141 Army Heritage Dr Unit #DARBY, Carlisle, PA 17015
- $399,990
- 3
- BD
- 3
- BA
- 1,752
- SqFt






- List Price
- $399,990
- Price Change
- ▼ $5,000 1784905540
- Days on Market
- 534
- Status
- ACTIVE
- MLS#
- PACB2039032
- Bedrooms
- 3
- Bathrooms
- 3
- Full Baths
- 2
- Half Baths
- 1
- Living Area
- 1,752
- Lot Size (Acres)
- 0.15
- Style
- Contemporary
- Year Built
- 2025
- County
- Cumberland
- School District
- Cumberland Valley
Property Description
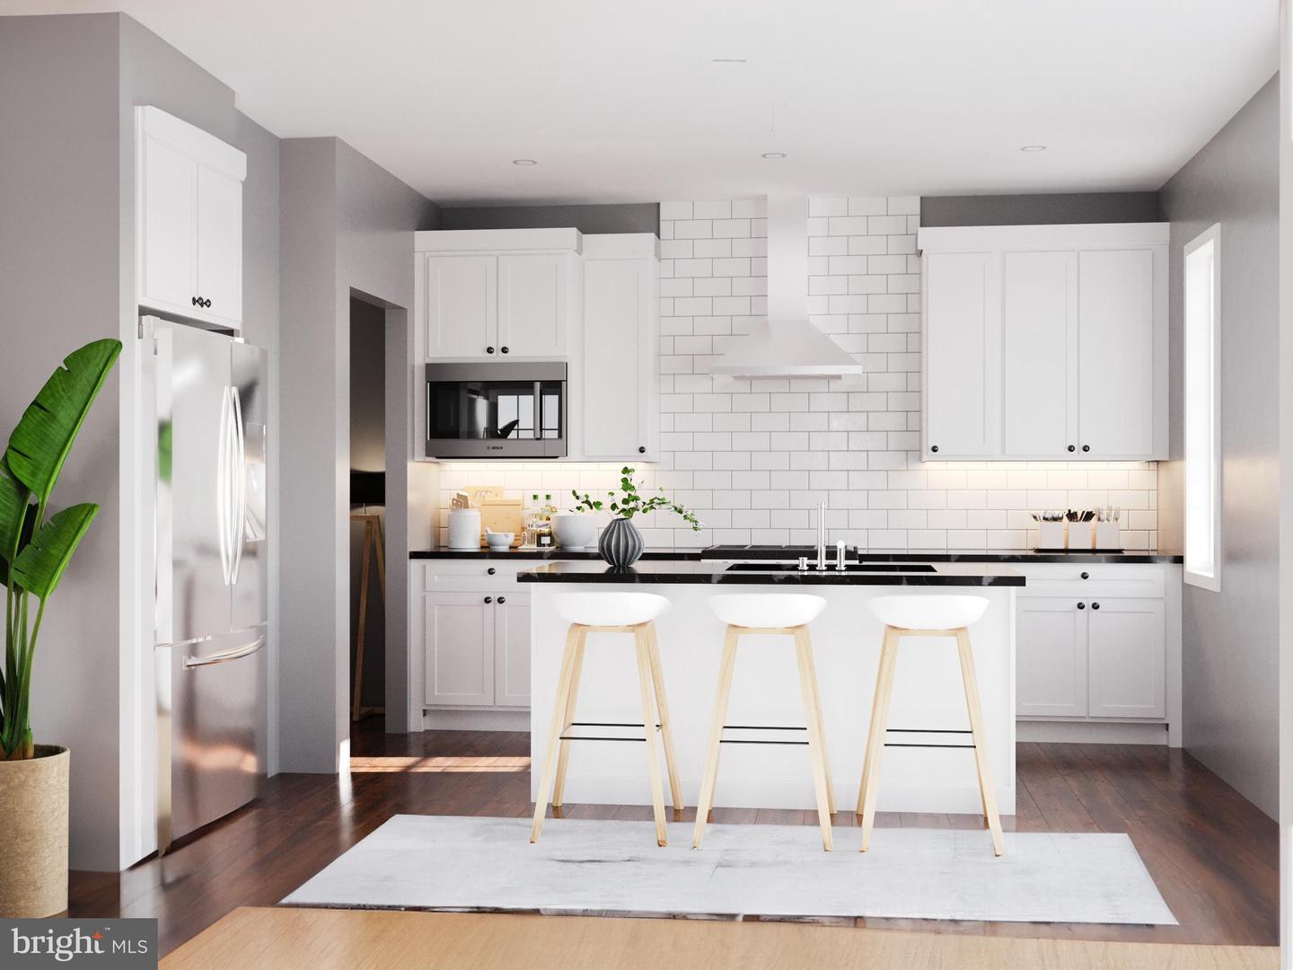
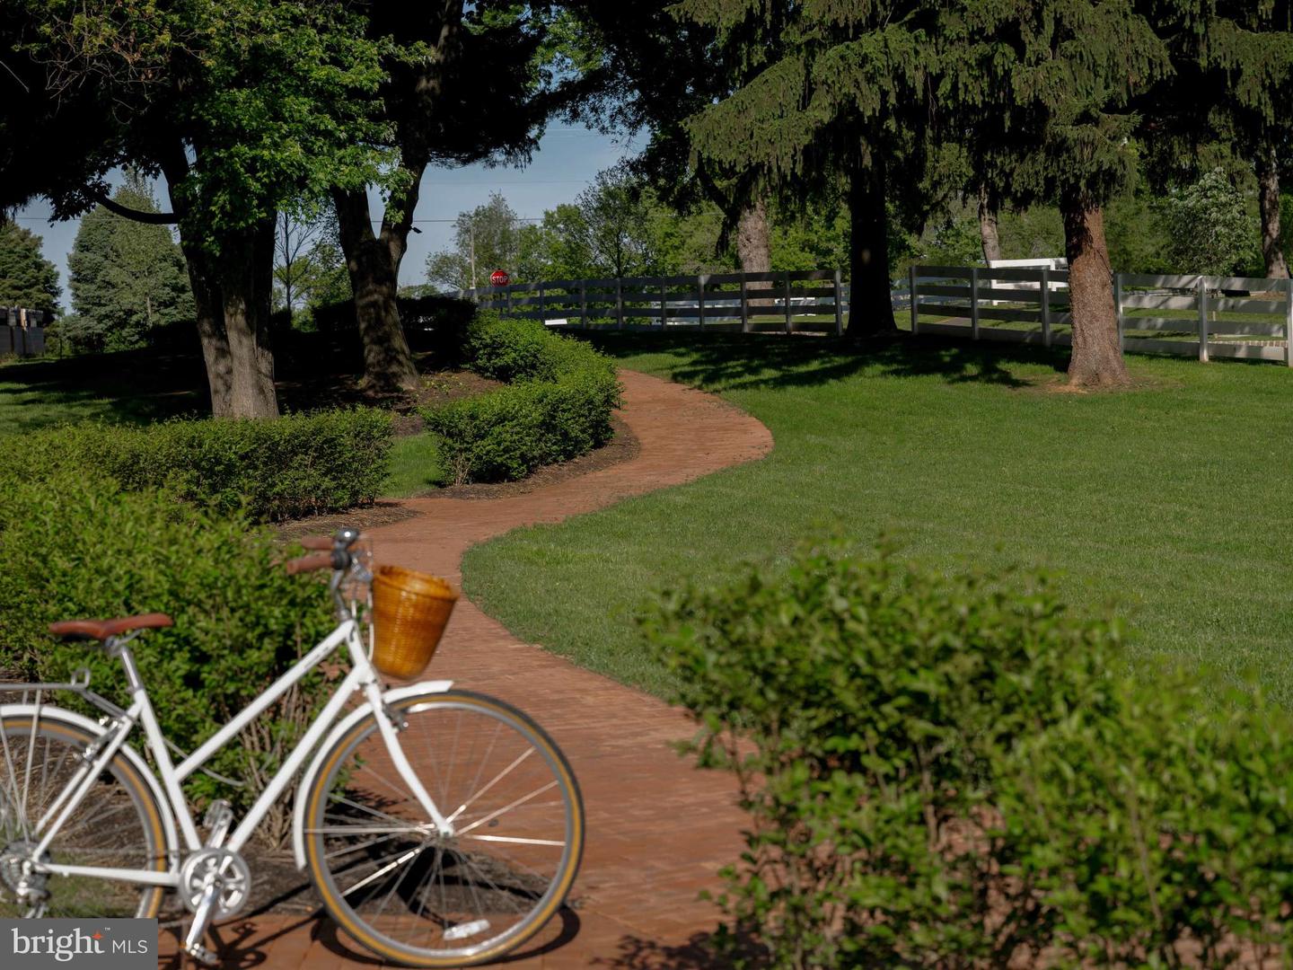
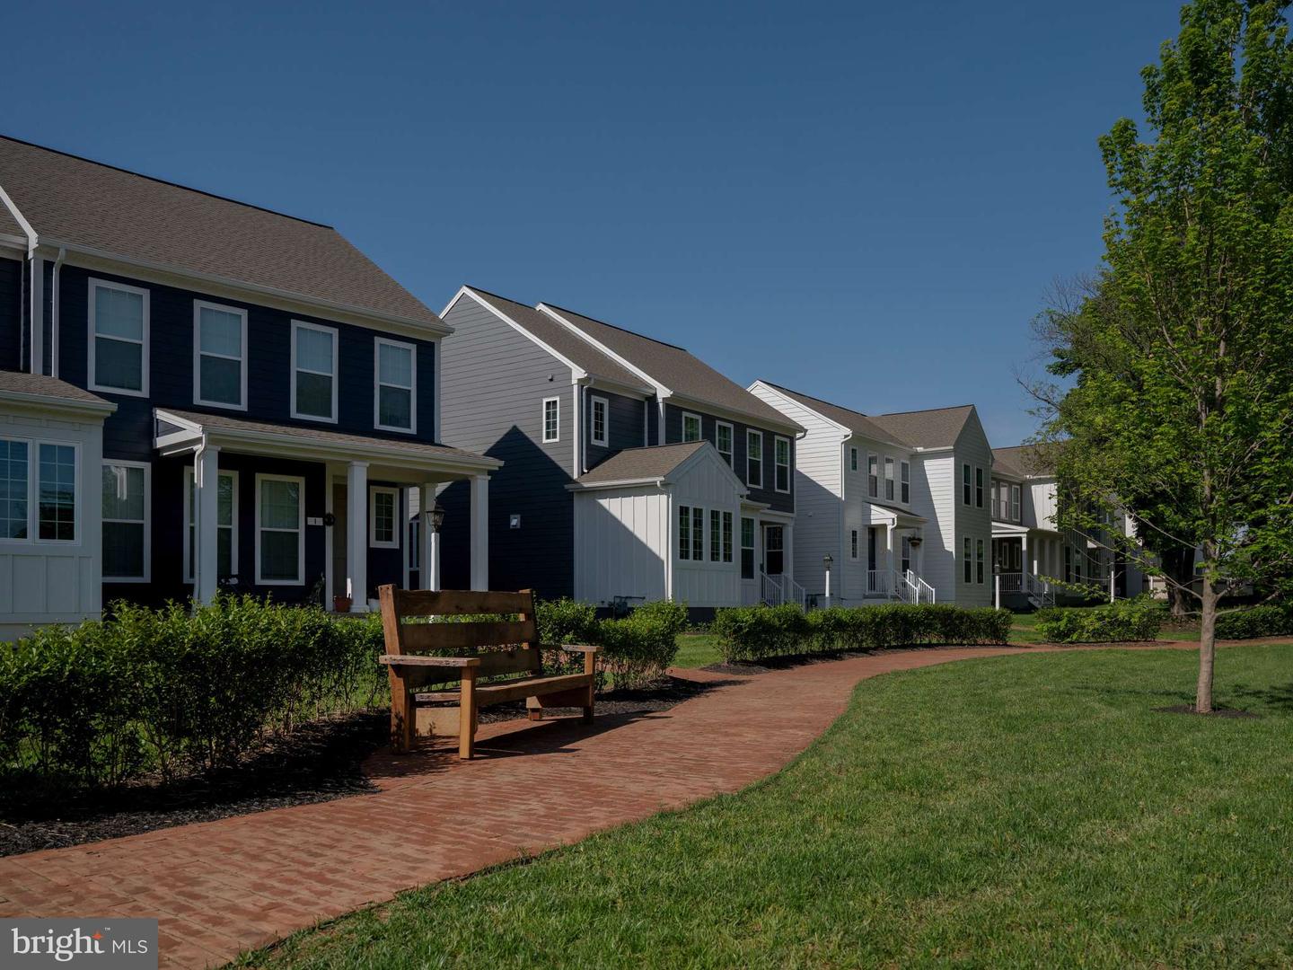
Located in the highly-ranked Cumberland Valley School District, the Darby is now available to build in Grange. Step through the welcoming front door and be greeted by stunning sightlines with the 9 ft ceilings leading to the windows at the back of the home. Sunlight pours into the great room, creating a warm and inviting atmosphere and offering 1752-2371 square feet of living space. The open-concept main floor seamlessly connects the dining area and a large kitchen with an oversized island, offering a perfect space for gatherings. Personalize the Darby with your choice of cabinetry, countertops, tile backsplash, and stainless-steel appliances, or opt to expand the great room for even more space. A back door leads to the attached two-car garage, passing through a convenient boot room where bags and shoes can be neatly stored. Upstairs, retreat to the Owner's Suite, complete with a walk-in closet and en suite bathroom. Two additional bedrooms, a full bath, an upper gallery, and a laundry area complete the second floor. The unfinished basement provides ample storage or the opportunity to create additional living space tailored to your needs. Grange features preserved spaces including a wildflower meadow, green areas shaded by century-old trees, walking trails, and gathering spots perfect for connecting with friends old and new.
Additional Information
- Area
- Middlesex Twp (14421)
- Subdivision
- Grange
- HOA Fee
- $95
- HOA Frequency
- Monthly
- School District
- Cumberland Valley
- High School
- Cumberland Valley
- Flooring
- Vinyl, Other, Partially Carpeted
- Garage
- Yes
- Garage Spaces
- 2
- Heating
- Forced Air
- Heating Fuel
- Natural Gas
- Cooling
- Central A/C
- Roof
- Asphalt
- Water
- None
- Sewer
- Public Sewer
- Room Level
- Primary Bedroom: Upper 1, Primary Bathroom: Upper 1, Bedroom 2: Upper 1, Bedroom 3: Upper 1, Bathroom 2: Upper 1, Laundry: Upper 1, Foyer: Main, Mud Room: Main, Great Room: Main, Kitchen: Main, Half Bath: Main
- Basement
- Yes
Mortgage Calculator
Listing courtesy of Cygnet Real Estate Inc.. Contact: (717) 490-8000