60 Southside Dr, Newville, PA 17241
- $1,795,000
- 7
- BD
- 7
- BA
- 7,539
- SqFt




- List Price
- $1,795,000
- Days on Market
- 19
- Status
- ACTIVE
- MLS#
- PACB2056224
- Bedrooms
- 7
- Bathrooms
- 7
- Full Baths
- 5
- Half Baths
- 2
- Living Area
- 7,539
- Lot Size (Acres)
- 23.46
- Style
- Farmhouse/National Folk, Colonial
- Year Built
- 2003
- County
- Cumberland
- School District
- Big Spring
Property Description
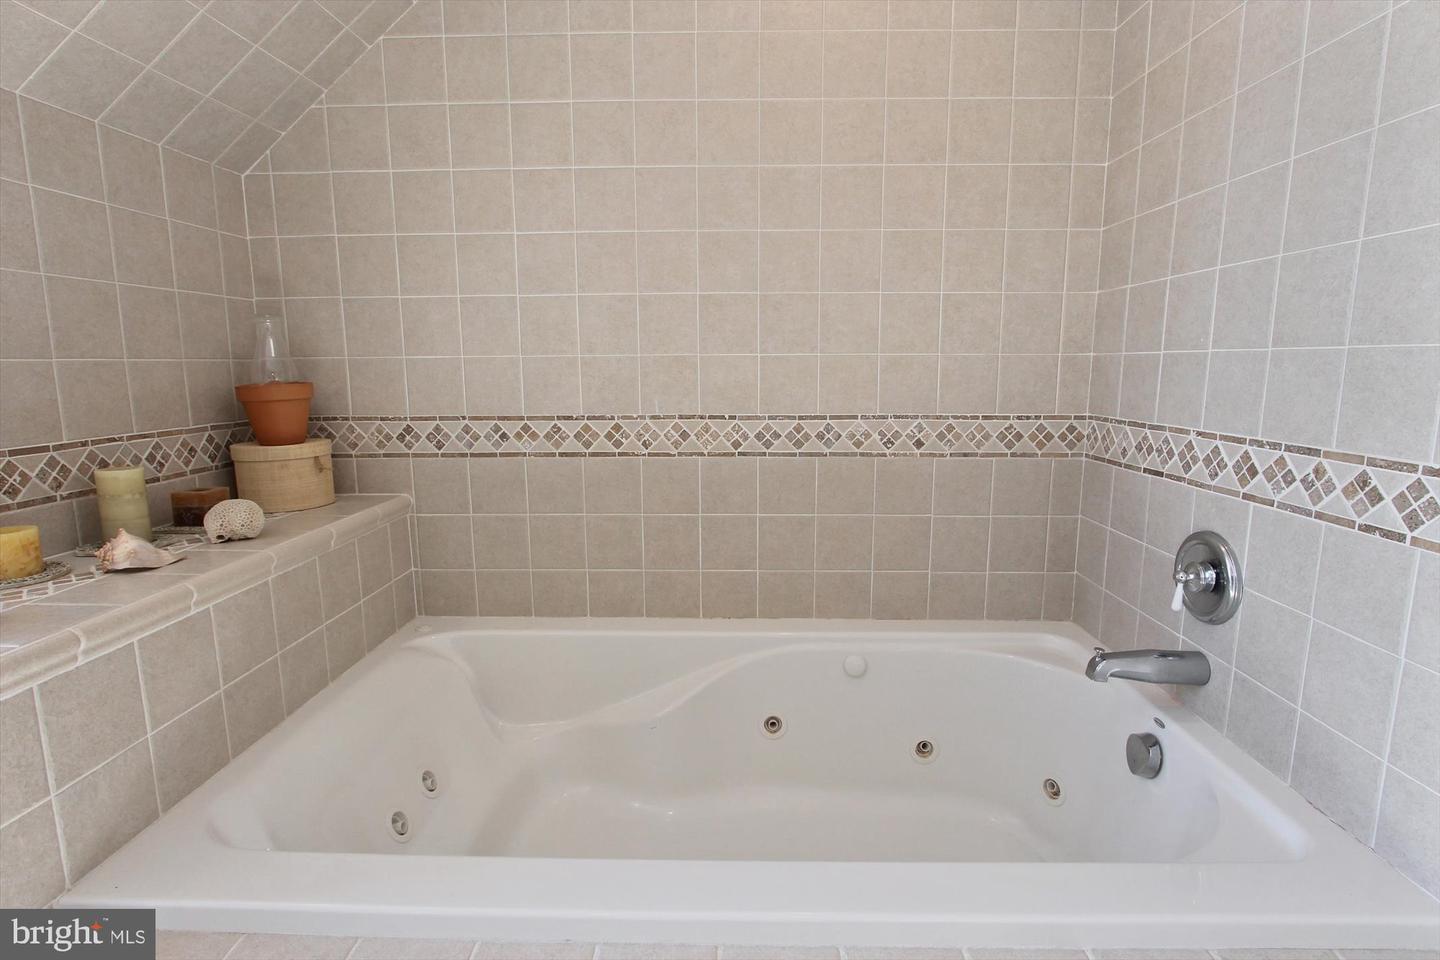
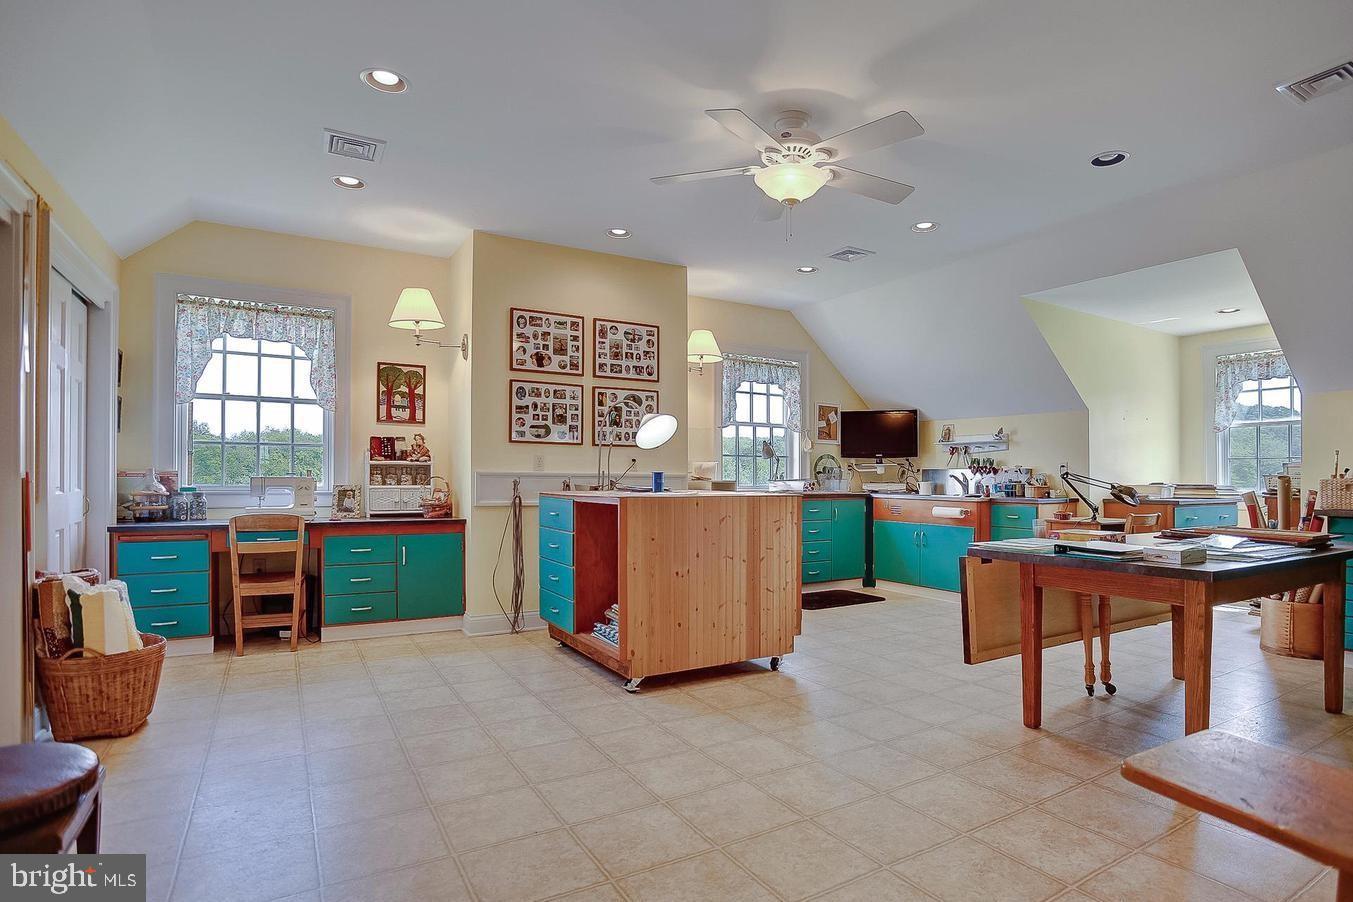
A Once-in-a-Lifetime Gentleman’s Farm on 23.46 Pristine Clean & Green Acres! This meticulously planned and constructed 3 story brick farmhouse is tucked away down a private lane and adjoins over 100 preserved acres * Bucolic views, a tranquil stream and unspoiled landscape set a peaceful tone *You'll love the reclaimed hard pine flooring throughout from a factory in Williamsport, stately chandelier & handsome bookshelves repurposed from the Hershey Library and the remarkable architectural design is on full display from the 1st floor staircase rising to the 3rd floor *Custom Kitchen designed for comfort & entertaining...from the handmade cabinets, fire slate counters, Heartland appliances, pine beamed ceilings, and back staircase *Living Room accented by corner gas fire place *Dining Room showcases a hand painted mural artistically depicting the Homestead as it may have appeared in 1860, complimented by custom corner cupboards with antique hand glazed glass *Office offers built-in bookcases, window seat & Murphy bed *Welcoming relaxation Family Room is highlighted by gas fireplace, and French doors opening to wonderful mahogany deck overlooking patio & surrounding farmland *Primary Bedroom provides a private retreat...expansive yet comfortable *Additional generously sized Bedrooms including two joined by Jack & Jill Bath while the 3rd floor features 2nd Primary Suite and Craft/hobby Room *Period finishes & timeless details including custom wainscoting, 6-piece crown molding, wide transomed doorways with pocket doors, 10 ft ceilings 1st floor & 9 ft on the 2nd floor & basement *Architectural integrity continues in the lower level...you'll love sharing this space with family & friends with the gorgeous coffered ceiling, space for pool table, ping pong, wet bar, TV area plus fitness room & exceptional workshop too! 900 sf Guest quarters with Kitchen over the 3 car garage *3 car shed/barn for farm equipment & potting area/workbench plus additional storage shed *Conveniently yet peacefully located near I-81 & I-76 *A rare opportunity to own the exceptional property you've been searching for and deserve. Schedule your private showing today!
Additional Information
- Area
- Penn Twp (14431)
- Subdivision
- Newville
- Taxes
- $18118
- Interior Features
- 2nd Kitchen, Additional Stairway, Bar, Breakfast Area, Built-Ins, Chair Railings, Central Vacuum, Crown Moldings, Double/Dual Staircase, Formal/Separate Dining Room, Kitchen - Eat-In, Pantry, Upgraded Countertops, Walk-in Closet(s), Wood Floors, Skylight(s)
- School District
- Big Spring
- High School
- Big Spring
- Fireplaces
- 3
- Fireplace Description
- Brick, Gas/Propane
- Garage
- Yes
- Garage Spaces
- 6
- View
- Creek/Stream, Mountain, Pasture
- Heating
- Forced Air
- Heating Fuel
- Geo-thermal
- Cooling
- Geothermal
- Roof
- Other
- Water
- Well
- Sewer
- On Site Septic
- Room Level
- Living Room: Main, Dining Room: Main, Study: Main, Kitchen: Main, Breakfast Room: Main, Family Room: Main, Mud Room: Main, Primary Bedroom: Upper 1, Primary Bathroom: Upper 1, Bedroom 2: Upper 1, Bedroom 3: Upper 1, Bedroom 4: Upper 1, Bedroom 5: Upper 1, In-Law/auPair/Suite: Upper 2, Kitchen: Upper 2, Family Room: Upper 2, Additional Bedroom: Upper 3, Hobby Room: Upper 3, Storage Room: Upper 3, Game Room: Lower 1, Exercise Room: Lower 1, Workshop: Lower 1
- Basement
- Yes
Mortgage Calculator
Listing courtesy of Inch & Co. Real Estate, LLC. Contact: 7179044500