1485 Fairmont Dr, Harrisburg, PA 17109
- $1,899,500
- 5
- BD
- 4
- BA
- 7,246
- SqFt




- List Price
- $1,899,500
- Price Change
- ▼ $50,495 1775429693
- Days on Market
- 354
- Status
- ACTIVE
- MLS#
- PADA2044504
- Bedrooms
- 5
- Bathrooms
- 4
- Full Baths
- 3
- Half Baths
- 1
- Living Area
- 7,246
- Lot Size (Acres)
- 12.41
- Style
- Traditional
- Year Built
- 1900
- County
- Dauphin
- School District
- Central Dauphin
Property Description
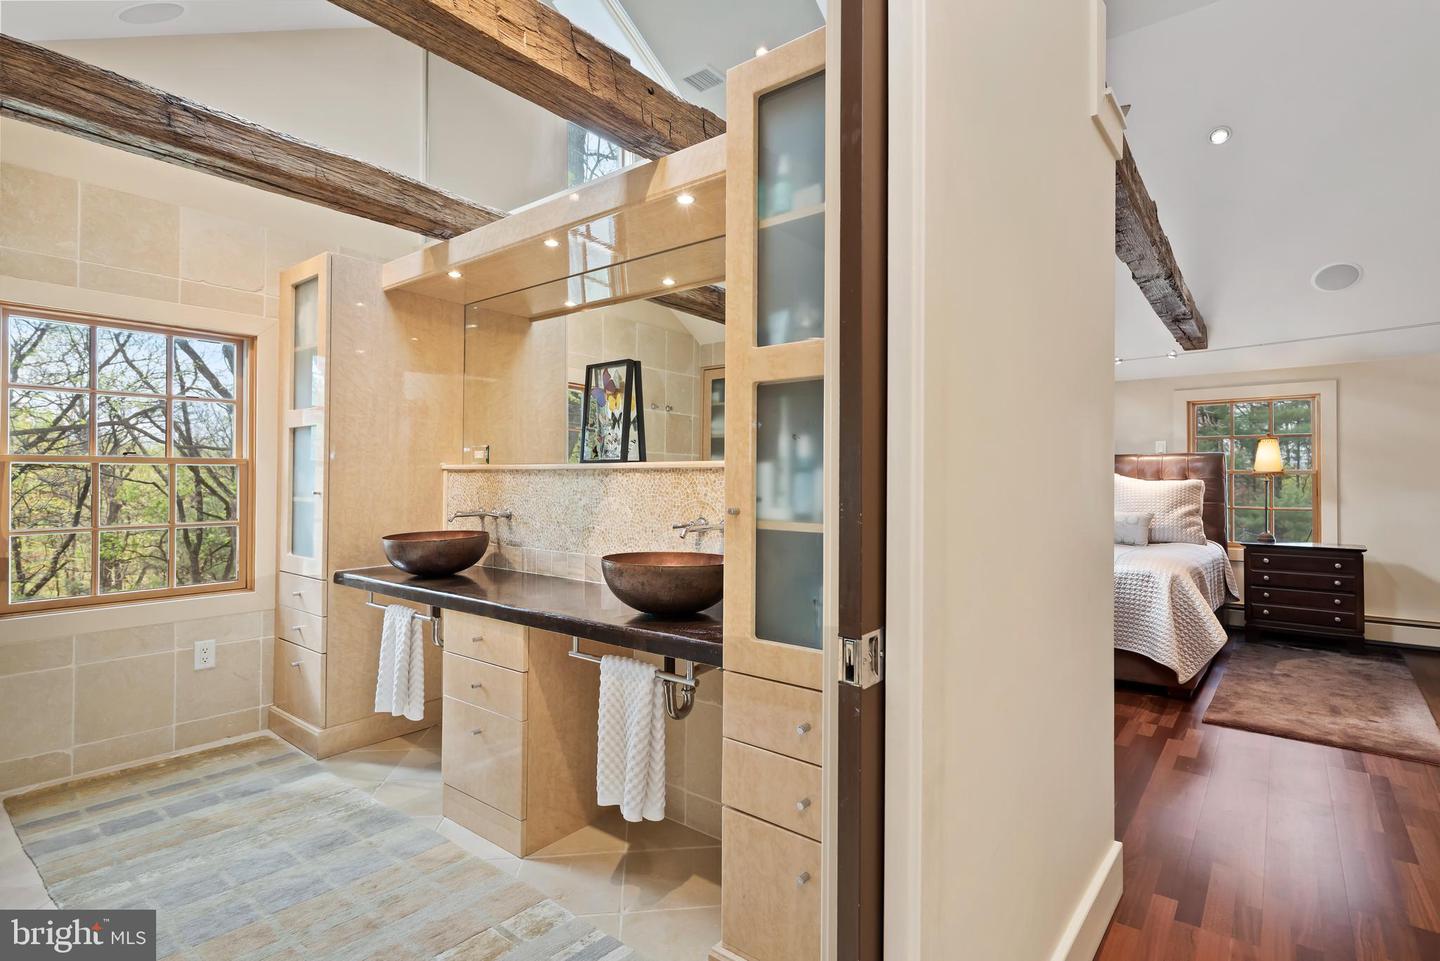
This stunning estate includes 5 spacious bedrooms, 3 full bathrooms, and 1 half bath, all situated on 12.41 acres of manicured lawn and private woods. As you step inside, you will be greeted by a luxurious Travertine marble entrance way and Brazilian Ipe hardwood floors that run throughout the entire first floor of the house. The great room features 18-foot ceilings with 12-inch crown molding, home theater, and five extraordinary arched windows that let in an abundance of natural light. The high-end European kitchen is a chef's dream, with tempered glass back splash, double thick quartz counter tops, and top-of-the-line appliances, including a built in cappuccino machine, and two Insta hot hot water dispensers. The three seasons sun room off the kitchen with sliding glass partitioning wall is where you will love to host friends or sit and relax with a great book. The primary bedroom with built in home theater is a true oasis, featuring Australian Jarrah wood flooring, a walk-in closet with built-ins, and a stunning primary bathroom with Jerusalem limestone floors and walls, an onyx shower with three walls of glass, and an overflow infinitely primary bathtub/spa. The award winning bathroom also includes in-floor radiant heat, a Mr. Steam steam shower, copper bowl sinks, front and rear shower heads, with rain shower head and body jets, heated towel warmer. Other features of this magnificent property include an office with wood built-ins and fireplace, a library with 200-year-old Heartwood Pine floors with fireplace, a workout/fitness room, and a music room with bay windows and crown molding. Enjoy outdoor living at its finest with an in-ground vinyl-lined heated pool with a slide and diving board, surrounded by a 10-foot concrete pool deck. The gas appliances and gas barbecue make outdoor entertaining a breeze. Additional amenities include three wood fireplaces, two gas fireplaces, two central A/C units with multiple heating zones and a three-car detached garage. This clean and green home also has two wells on the property and a commercial water softener, commercial hot water storage, and a reverse osmosis water purifier. Home is being sold completely furnished. Don't miss the opportunity to make this exquisite property your dream home. Owner is a licensed real estate agent.
Additional Information
- Area
- Lower Paxton Twp (14035)
- Subdivision
- None Available
- Taxes
- $68
- Interior Features
- WhirlPool/HotTub, Breakfast Area, Kitchen - Eat-In, Formal/Separate Dining Room, Bar, Built-Ins, Carpet, Cedar Closet(s), Ceiling Fan(s), Crown Moldings, Exposed Beams, Family Room Off Kitchen, Floor Plan - Open, Kitchen - Gourmet, Kitchen - Island, Pantry, Primary Bath(s), Recessed Lighting, Skylight(s), Bathroom - Soaking Tub, Sound System, Bathroom - Tub Shower, Upgraded Countertops, Walk-in Closet(s), Wet/Dry Bar, Wine Storage, Wood Floors
- School District
- Central Dauphin
- Elementary School
- Paxtonia
- Middle School
- Central Dauphin
- High School
- Central Dauphin
- Fireplaces
- 3
- Fireplace Description
- Gas/Propane
- Flooring
- Hardwood, Marble, Solid Hardwood, Wood
- Garage
- Yes
- Garage Spaces
- 3
- Exterior Features
- Bump-outs, Chimney Cap(s), Exterior Lighting, Flood Lights, Outbuilding(s), Satellite Dish, Sport Court
- Pool Description
- Heated, In Ground, Vinyl
- View
- Garden/Lawn, Panoramic, Park/Greenbelt, Trees/Woods
- Heating
- Baseboard - Hot Water, Radiant, Baseboard - Electric
- Heating Fuel
- Electric
- Cooling
- Ceiling Fan(s), Attic Fan, Central A/C
- Roof
- Asphalt
- Utilities
- Under Ground, Other
- Water
- Well
- Sewer
- Other
- Room Level
- Library: Unspecified, Great Room: Unspecified, Foyer: Unspecified, Family Room: Unspecified, Office: Unspecified, Den: Unspecified, Game Room: Unspecified, Sun/Florida Room: Unspecified, Office: Unspecified
- Basement
- Yes
Mortgage Calculator
Listing courtesy of Turn Key Realty Group. Contact: (717) 775-7000