1068 Country Hill Dr, Harrisburg, PA 17111
- $279,900
- 3
- BD
- 3
- BA
- 1,366
- SqFt




- List Price
- $279,900
- Price Change
- ▼ $12,600 1780428464
- Days on Market
- 176
- Status
- ACTIVE
- MLS#
- PADA2050932
- Bedrooms
- 3
- Bathrooms
- 3
- Full Baths
- 3
- Living Area
- 1,366
- Lot Size (Acres)
- 0.06
- Style
- Ranch/Rambler
- Year Built
- 1991
- County
- Dauphin
- School District
- Central Dauphin
Property Description
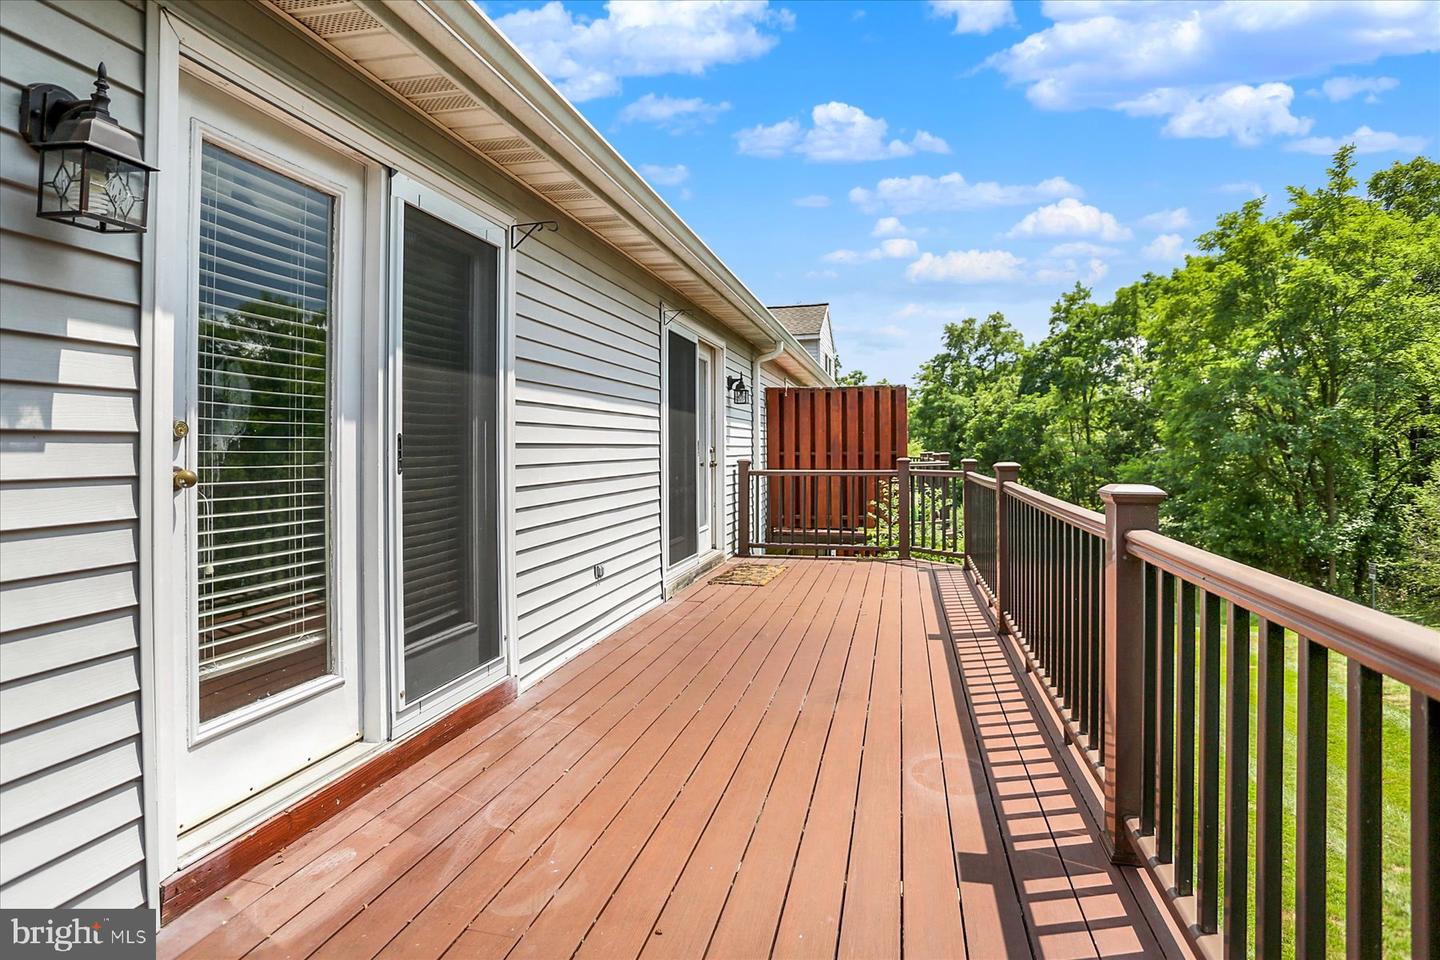
Back on the market due to buyers failed financing. Their loss is your gain! Over $3,000 of recent upgrades in preparation for sale are now yours. Charming one-story townhome with a finished lower level! The 3-bedroom, 3-bath layout is simple and welcoming, showcasing new vinyl plank flooring in both the entry and kitchen. The kitchen is equipped with stainless steel appliances, plenty of counter space, a cut-out window over the sink that opens up to the dining and living areas, plus a cozy breakfast nook. The expansive living and dining room features vaulted ceilings and a sliding glass door leading to a rear deck overlooking the common area. On the main floor, you'll also find a hall bath, a primary bedroom with a walk-in closet and private bath, and a second bedroom. The finished lower level offers direct outdoor access and includes a third spacious bedroom with an oversized walk-in closet, a family room, and another full bathroom. There’s also additional storage in the utility room. And don’t forget—the home comes with a one-car garage!
Additional Information
- Area
- Lower Paxton Twp (14035)
- Subdivision
- Hidden Lake
- Taxes
- $3301
- HOA Fee
- $200
- HOA Frequency
- Monthly
- School District
- Central Dauphin
- Elementary School
- South Side
- Middle School
- Central Dauphin East
- High School
- Central Dauphin East
- Fireplaces
- 1
- Garage
- Yes
- Garage Spaces
- 1
- Heating
- Forced Air
- Heating Fuel
- Natural Gas
- Cooling
- Central A/C
- Roof
- Architectural Shingle
- Water
- Public
- Sewer
- Other
- Room Level
- Foyer: Main, Kitchen: Main, Living Room: Main, Bathroom 1: Main, Bedroom 1: Main, Bedroom 2: Main, Family Room: Lower 1, Bathroom 2: Lower 1, Bedroom 3: Lower 1
- Basement
- Yes
Mortgage Calculator
Listing courtesy of Coldwell Banker Realty. Contact: 7177614800