740 Hampton Ct, Harrisburg, PA 17112
- $2,148,000
- 5
- BD
- 5
- BA
- 6,000
- SqFt






- List Price
- $2,148,000
- Days on Market
- 91
- Status
- ACTIVE
- MLS#
- PADA2057738
- Bedrooms
- 5
- Bathrooms
- 5
- Full Baths
- 4
- Half Baths
- 1
- Living Area
- 6,000
- Lot Size (Acres)
- 1.09
- Style
- Traditional, Other
- Year Built
- 2009
- County
- Dauphin
- School District
- Central Dauphin
Property Description
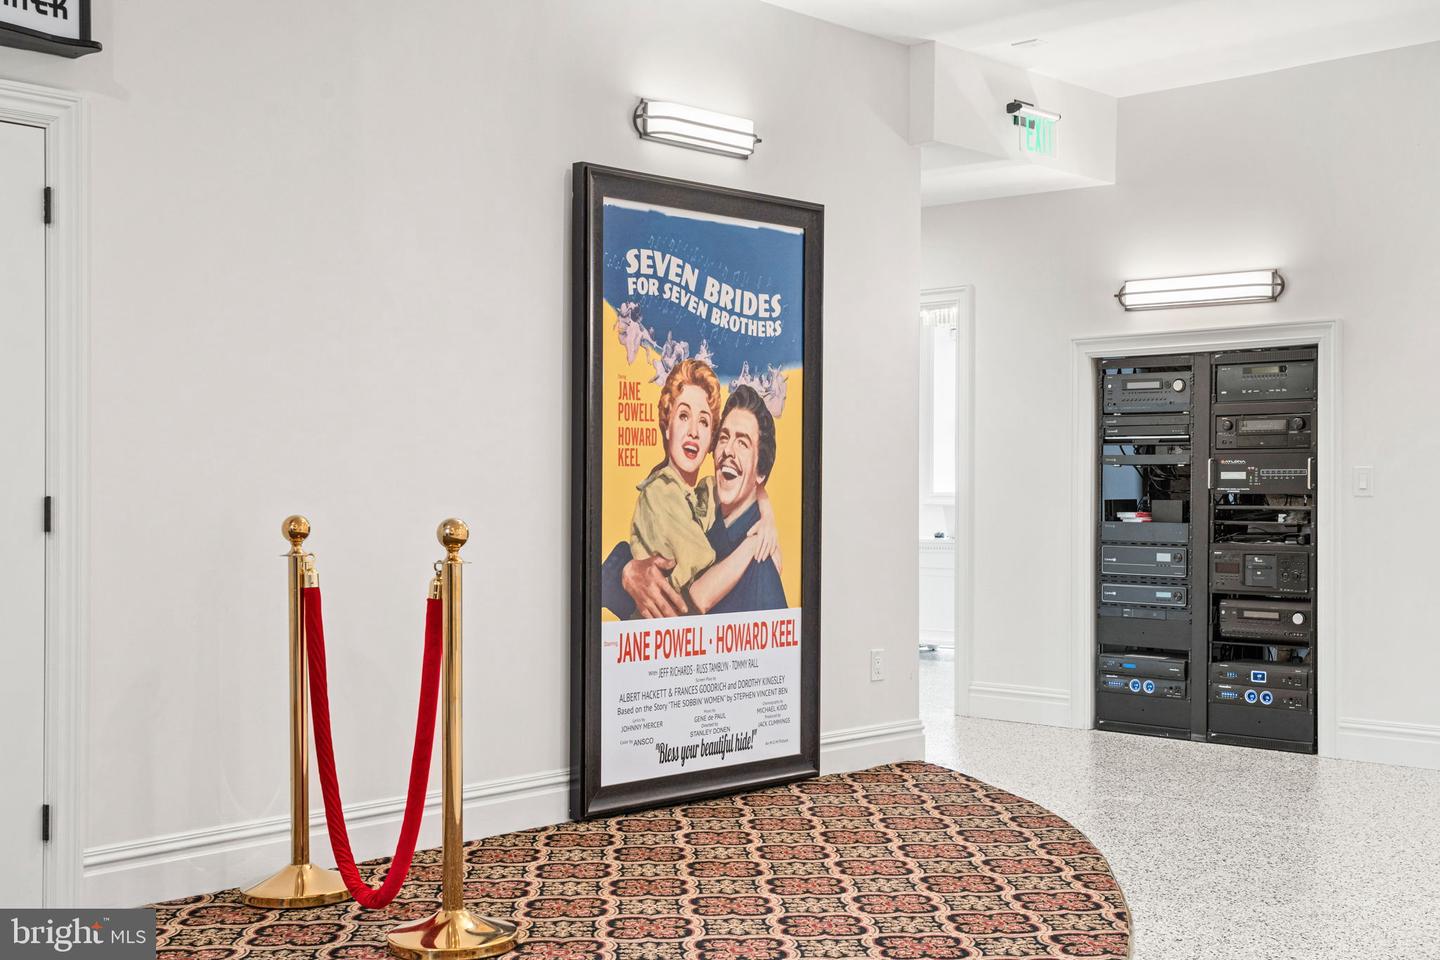
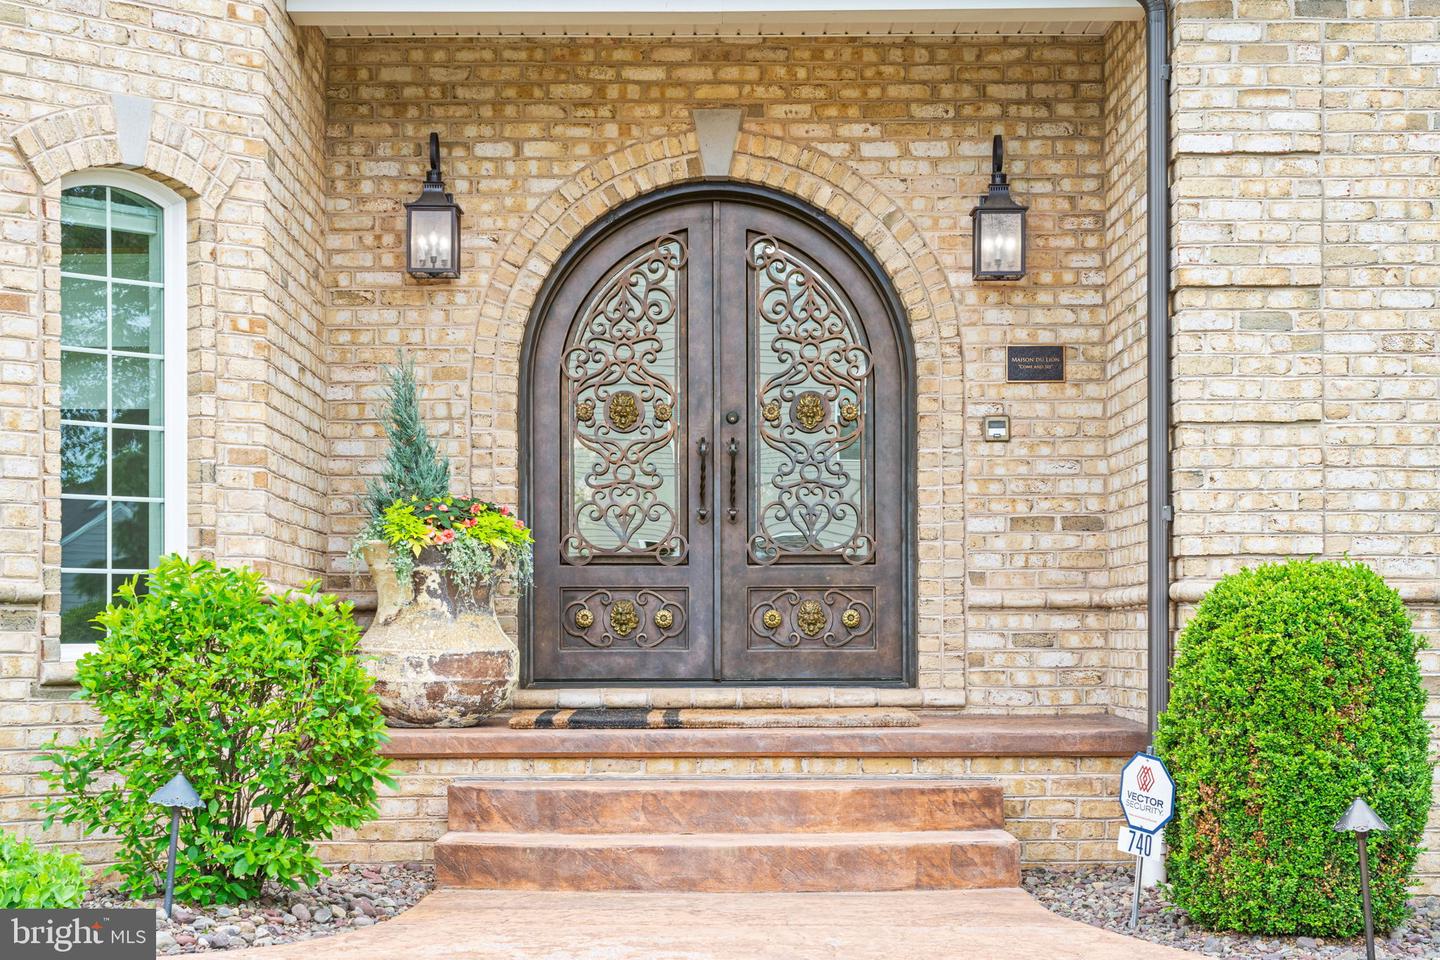
Designed for a life rooted in peace, wellness, and privacy, this refined French château-inspired estate offers a retreat that is both intentional and thoughtfully curated. Completely renovated within the past three years, the home unfolds gracefully, blending timeless architecture, natural materials, and a serene, grounded atmosphere. Hand-forged iron doors open into a bright, expansive interior where natural light takes center stage. Sunlight pours through large south-facing windows, warming the heated travertine floors and shifting gently throughout the day. Crystal chandeliers add a refined touch without overwhelming the space, while antique Italian hardware and mahogany doors enhance and elevate the inviting aesthetic. The two-story great room feels open yet balanced, with a strong connection to the outdoors. Walls of glass frame views of more than 30 acres of preserved green space, creating a sense of privacy and permanence while bringing nature into everyday living. The kitchen is thoughtfully designed for both function and gathering. High-end appliances including a Wolf range, double ovens, two dishwashers, a commercial refrigerator, and a Miele coffee station are seamlessly built into custom cabinetry. Just off the main space, a private wine cellar adds a warm and inviting element. The primary suite is set apart, offering a peaceful, elevated perspective surrounded by trees and natural light. The en suite bath is designed for restoration, featuring a clawfoot soaking tub and a multi-head purified water shower. Upstairs, a second primary suite provides a comfortable and private space for guests, along with two additional bedrooms and a dedicated laundry area. The lower level is centered around wellness and recovery. A marble steam room, infrared sauna, multiple showers, and a fitness studio create a space designed for both movement and relaxation. A private theater and full secondary kitchen offer flexibility for entertaining or unwinding. Outside, a heated saltwater pool and spa blend naturally into the landscape. The expansive deck extends the living space, ideal for quiet mornings or long summer evenings. Behind the scenes, the home is built for comfort and efficiency, with geothermal heating and cooling, a whole-home air exchanger, and integrated Control4 automation. A private elevator connects all three levels, and features such as a whole-house generator and a safe room provide an added layer of peace of mind. A four-car garage completes the property. This is a home where privacy, wellness, and everyday living are thoughtfully elevated. Offering a rare opportunity, this exceptional property includes both the beautifully positioned .59-acre homesite and an adjacent .50-acre parcel—creating a combined 1.09-acre setting that enhances privacy, flexibility, and long-term value. Detailed information regarding the additional parcel is available in the associated documents. A separate MLS offering PADA2057962 is available for those seeking the homesite as a standalone opportunity.
Additional Information
- Area
- Lower Paxton Twp (14035)
- Subdivision
- Wilshire Estates
- Taxes
- $18742
- HOA Fee
- $250
- HOA Frequency
- Annually
- Interior Features
- Sauna, Water Treat System, Air Filter System, Dining Area, Kitchen - Eat-In, Formal/Separate Dining Room, 2nd Kitchen, Bar, Breakfast Area, Built-Ins, Butlers Pantry, Carpet, Ceiling Fan(s), Central Vacuum, Crown Moldings, Elevator, Entry Level Bedroom, Family Room Off Kitchen, Floor Plan - Open, Kitchen - Galley, Kitchen - Gourmet, Kitchen - Island, Kitchen - Table Space, Pantry, Primary Bath(s), Recessed Lighting, Bathroom - Soaking Tub, Sprinkler System, Bathroom - Stall Shower, Bathroom - Tub Shower, Upgraded Countertops, Walk-in Closet(s), Wet/Dry Bar, WhirlPool/HotTub, Window Treatments, Wine Storage
- School District
- Central Dauphin
- High School
- Central Dauphin
- Fireplaces
- 2
- Fireplace Description
- Gas/Propane, Stone, Heatilator, Fireplace - Glass Doors
- Flooring
- Carpet, Ceramic Tile, Marble, Stone
- Garage
- Yes
- Garage Spaces
- 4
- Exterior Features
- Exterior Lighting, Flood Lights, Lawn Sprinkler, Sidewalks, Street Lights, Underground Lawn Sprinkler
- Pool Description
- In Ground, Heated, Saltwater, Gunite
- View
- Trees/Woods
- Heating
- Forced Air, Zoned, Humidifier, Programmable Thermostat
- Heating Fuel
- Geo-thermal
- Cooling
- Central A/C, Zoned
- Roof
- Fiberglass, Asphalt
- Water
- Public
- Sewer
- Public Sewer
- Room Level
- Great Room: Main, Office: Main, Dining Room: Main, Kitchen: Main, Primary Bedroom: Main, Laundry: Main, Primary Bathroom: Main, Loft: Upper 1, Bedroom 2: Upper 1, Bedroom 3: Upper 1, Bedroom 4: Upper 1, Media Room: Lower 1, Bedroom 5: Lower 1, Bathroom 2: Upper 1, Bathroom 3: Upper 1, Full Bath: Lower 1, Kitchen: Lower 1, Game Room: Lower 1, Foyer: Main, Workshop: Lower 1, Laundry: Upper 1
- Basement
- Yes
Mortgage Calculator
Listing courtesy of Keller Williams of Central PA. Contact: 7177614300