2 Rose Ave, Middletown, PA 17057
- $128,500
- 3
- BD
- 2
- BA
- 1,248
- SqFt










- List Price
- $128,500
- Price Change
- ▼ $1,400 1783967632
- Days on Market
- 90
- Status
- ACTIVE
- MLS#
- PADA2058748
- Bedrooms
- 3
- Bathrooms
- 2
- Full Baths
- 2
- Living Area
- 1,248
- Lot Size (Acres)
- 0.1
- Style
- Other
- Year Built
- 1984
- County
- Dauphin
- School District
- Lower Dauphin
Property Description
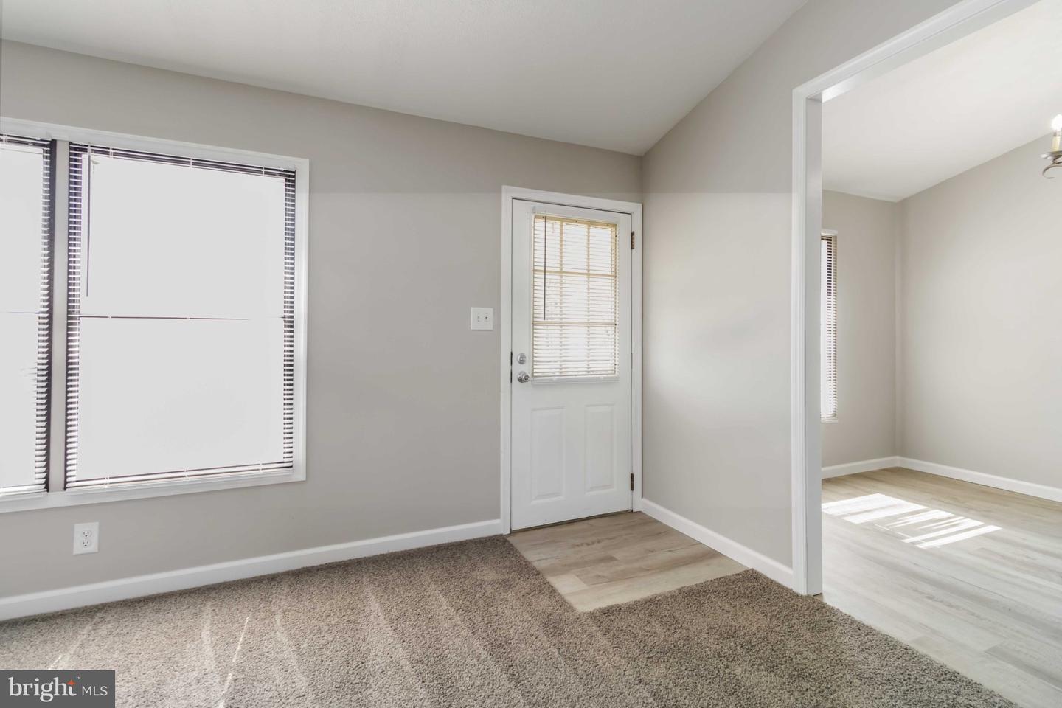
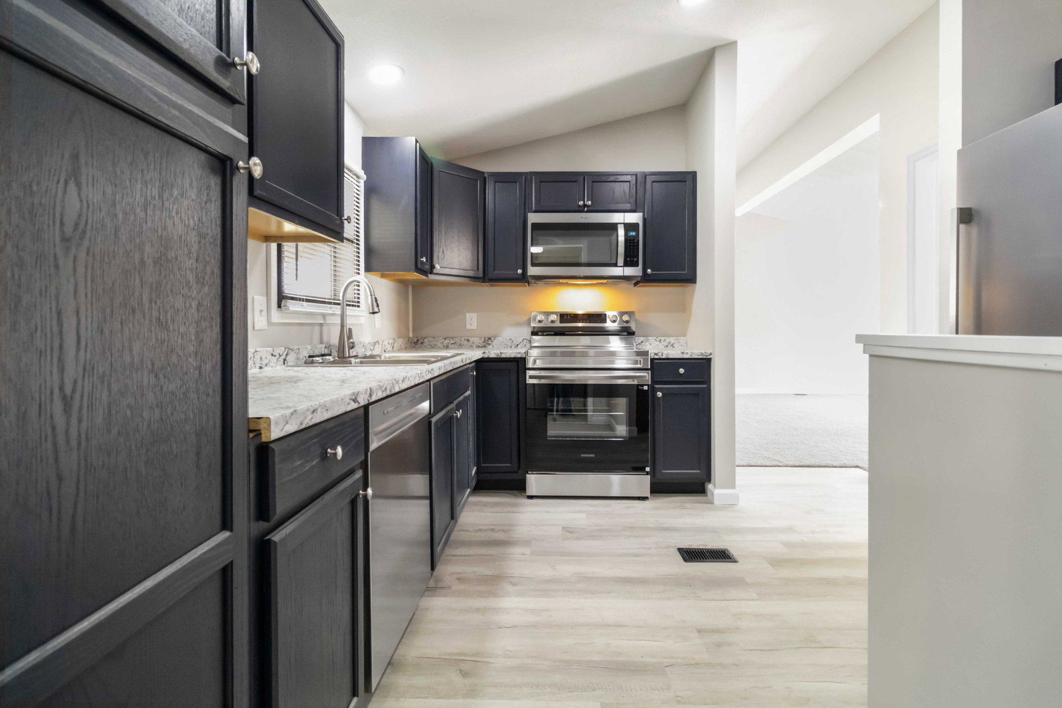
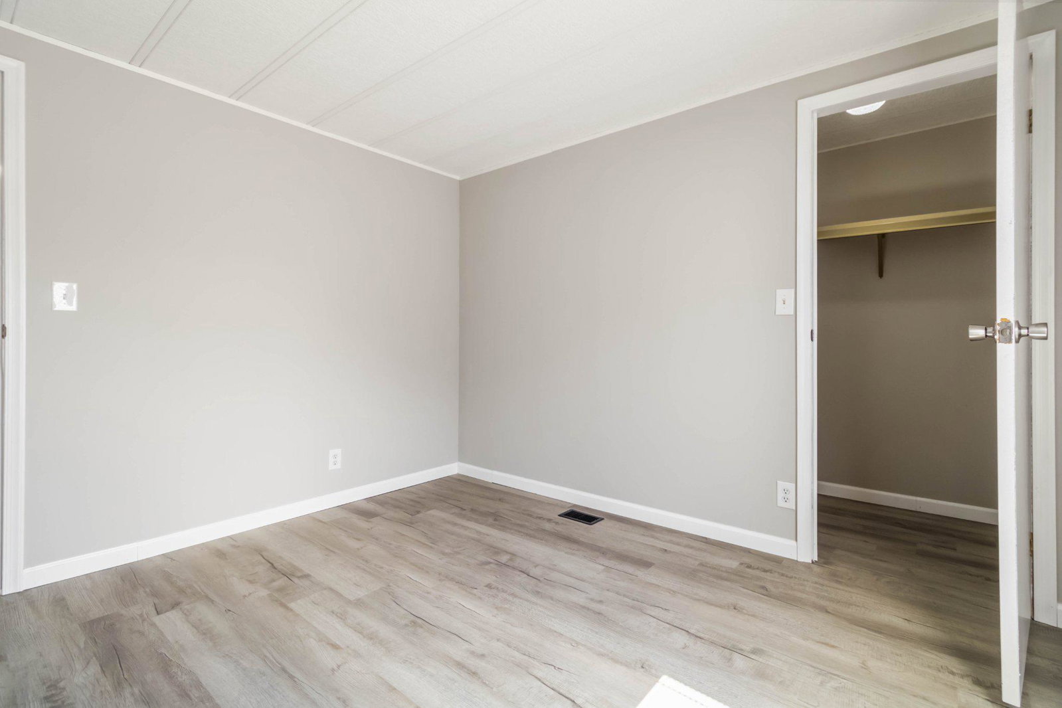
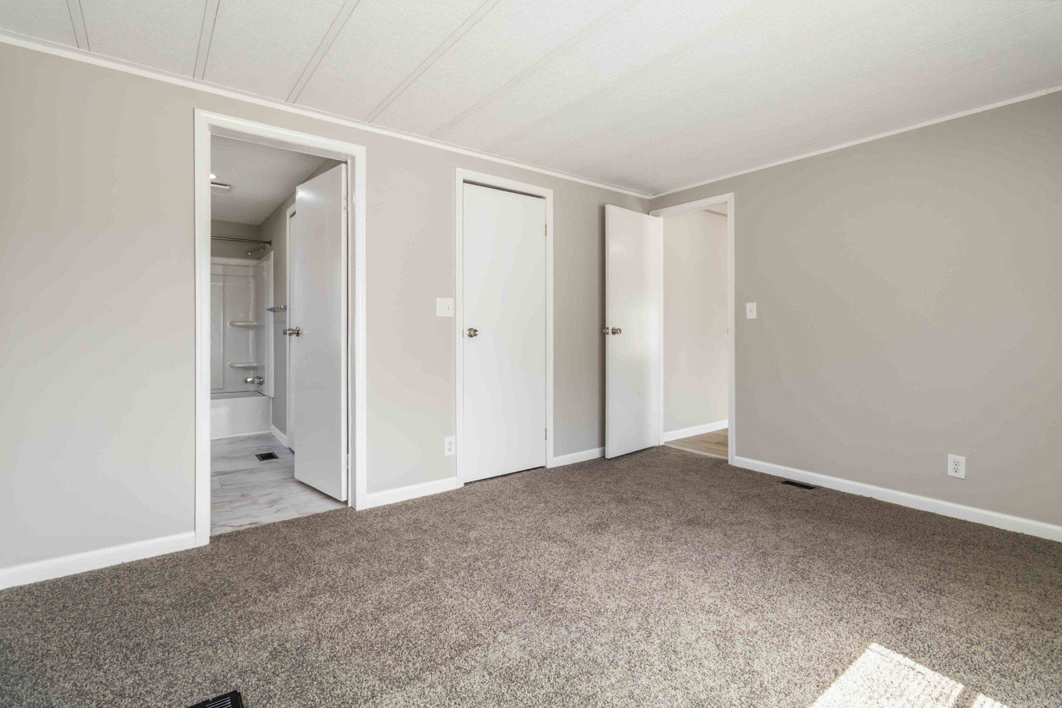
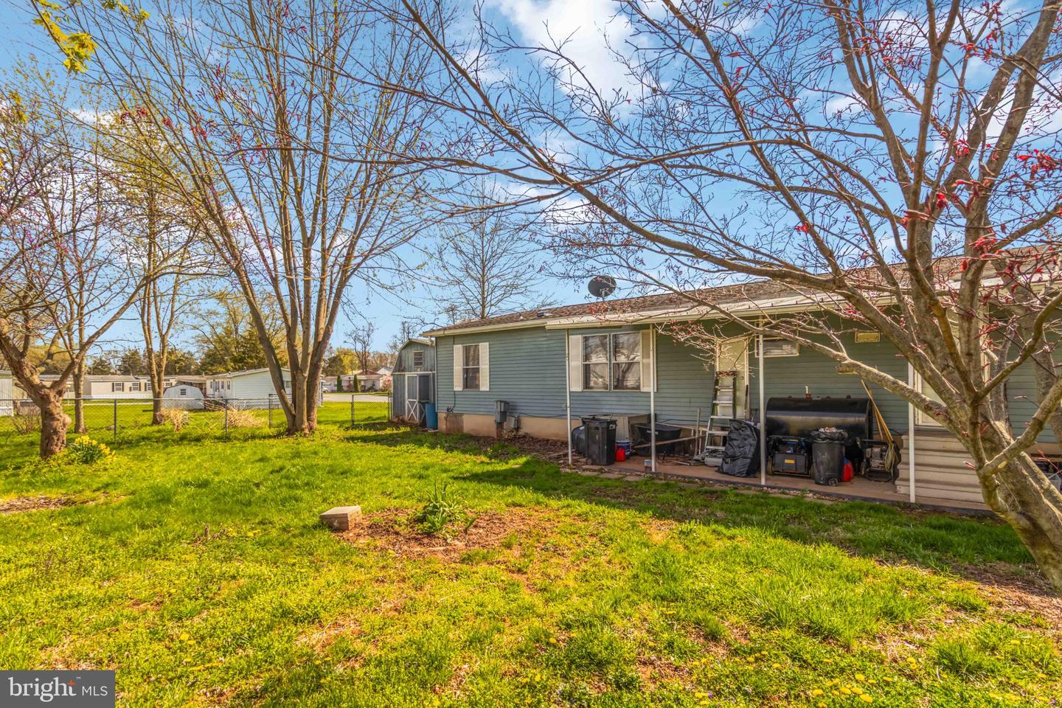
Completely Renovated Mobile Home in Pine Manor MHP in Etown PA. This exceptional home is on a foundation. Providing security and peace of mind from cold weather. The remodel features Drywall instead of the usual panel boards of new build mobile homes Featuring 3 beds / 2 full baths, a Formal dining room, massive 15ft x 24ft living room. Large kitchen with Modern touches and stainless steel appliance. Laundry room is located inside the back door, allowing space for coats and shoes open layout with fresh finishes throughout. The kitchen has been tastefully updated and opens seamlessly into the living and dining areas, making it great for entertaining. Located in a quiet, well-maintained community, all offers are contingent upon park approval and lot rent applies. Lot rent is as follows: $680 base rent plus $30 for trash and $60 sewer. Water is included. Whether you're downsizing, just starting out, or simply looking for low-maintenance living in a great school district — this charming home is ready to welcome you! Don’t miss your chance—schedule your private showing today!
Additional Information
- Area
- Londonderry Twp (14034)
- Subdivision
- Pine Manor Mhp
- Taxes
- $703
- Interior Features
- Dining Area
- School District
- Lower Dauphin
- Elementary School
- Londonderry
- Middle School
- Lower Dauphin
- High School
- Lower Dauphin
- Flooring
- Carpet, Laminate Plank
- Exterior Features
- Outbuilding(s)
- Heating
- Forced Air
- Heating Fuel
- Oil
- Cooling
- Ceiling Fan(s), Central A/C
- Roof
- Asphalt, Fiberglass
- Utilities
- Cable TV Available, Electric Available, Other
- Water
- Community
- Sewer
- Shared Sewer
- Lot Lease Amount
- $770
- Lot Lease Amount Frequency
- Monthly
- Room Level
- Bedroom 1: Main, Bedroom 2: Main, Bedroom 3: Main, Bathroom 1: Main, Bathroom 2: Main, Dining Room: Main, Laundry: Main
Mortgage Calculator
Listing courtesy of Keller Williams Realty. Contact: (717) 657-4700