4322 Ashdon Dr, Harrisburg, PA 17112
- $485,000
- 3
- BD
- 3
- BA
- 1,790
- SqFt




- List Price
- $485,000
- Price Change
- ▼ $15,000 1781896117
- Days on Market
- 75
- Status
- ACTIVE
- MLS#
- PADA2059946
- Bedrooms
- 3
- Bathrooms
- 3
- Full Baths
- 3
- Living Area
- 1,790
- Lot Size (Acres)
- 0.15
- Style
- Traditional
- Year Built
- 2020
- County
- Dauphin
- School District
- Central Dauphin
Property Description
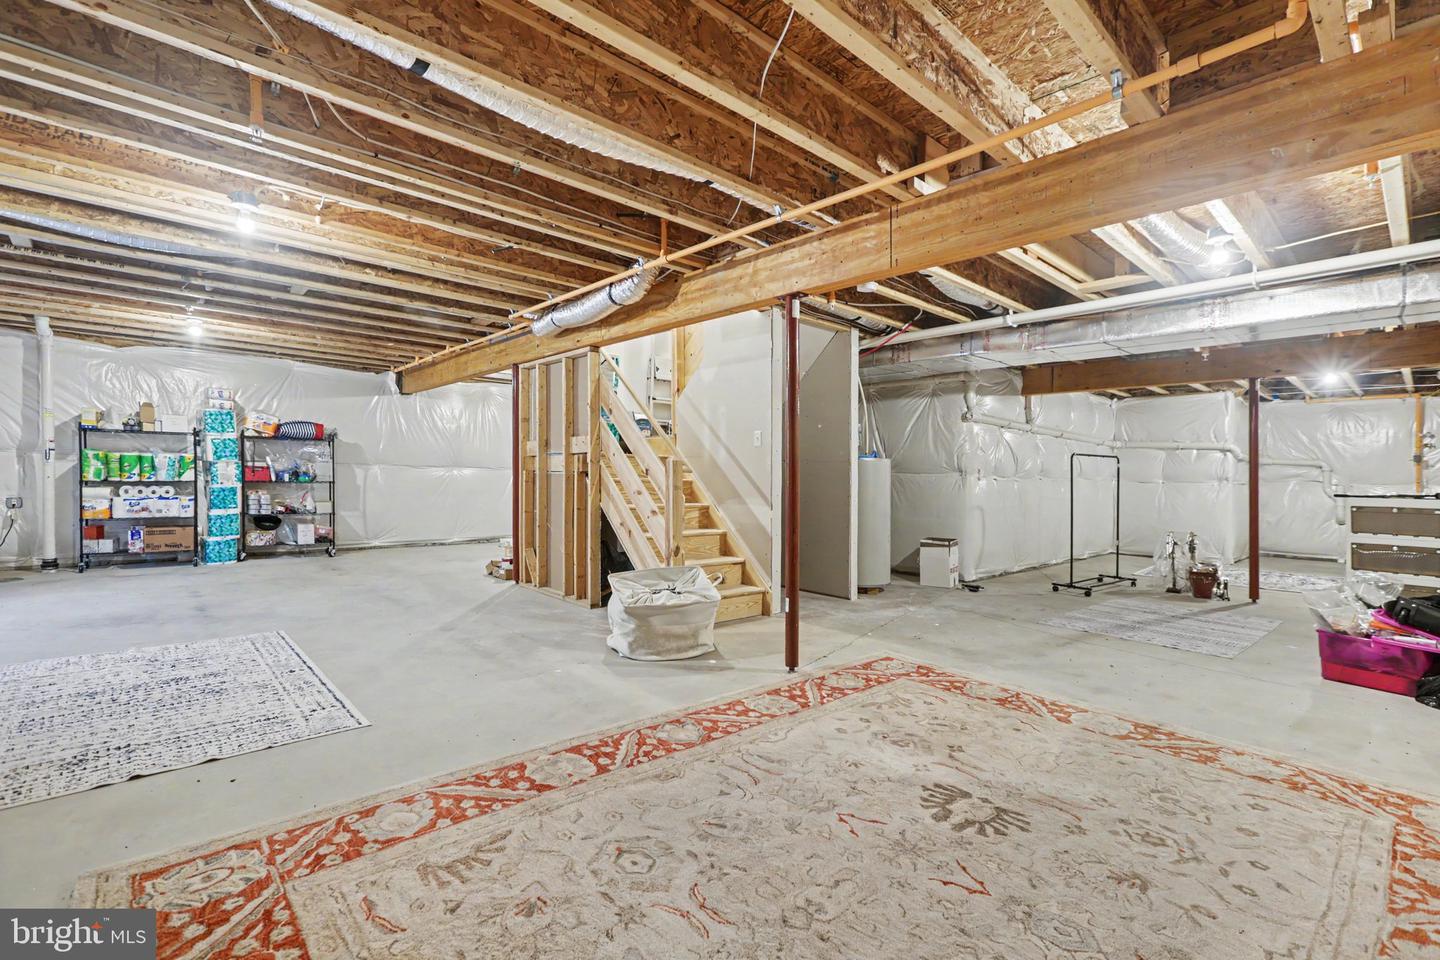
Perfectly positioned in Wyndhurst Manor, this beautifully maintained end-unit townhome offers style, comfort, and low-maintenance living. Built in 2020 and situated on a .15-acre lot, this almost-new home features an open floor plan accented by luxury vinyl plank flooring, and abundant natural light. A beautiful kitchen featuring crisp white cabinetry, stainless steel appliances, quartz countertops, stylish tile backsplash, oversized center island with breakfast bar, and a spacious walk-in pantry is perfect for entertaining or casual nights at home. The adjoining dining area flows seamlessly into the dramatic family room with vaulted ceiling where a cozy gas fireplace creates the perfect gathering space. The main level primary suite offers a walk-in closet and private bath with double bowl vanity and tiled shower. A second bedroom or ideal home office, additional full bath, and convenient first-floor laundry complete the main level. Upstairs, a versatile loft with luxury vinyl plank flooring overlooks the impressive living space below and leads to a private third bedroom with walk-in closet and its own full bath. The full unfinished basement with rough-in plumbing and egress window offers endless possibilities for future finished living space, home gym, or recreation area while still providing exceptional storage. Outside, relax on the composite deck overlooking the peaceful, private backyard. Additional features include custom blinds, efficient gas heat, and attached 2-car garage. This move-in ready home delivers the rare opportunity to enjoy nearly new construction in a prime, convenient location close to shopping, dining, and everyday amenities. Fee simple townhouse with full exterior maintenance (including roof & siding) covered by the HOA. A true standout you won’t want to miss! A joy to own.
Additional Information
- Area
- Lower Paxton Twp (14035)
- Subdivision
- Wyndhurst Manor
- Taxes
- $6011
- HOA Fee
- $120
- HOA Frequency
- Monthly
- School District
- Central Dauphin
- High School
- Central Dauphin
- Fireplaces
- 1
- Fireplace Description
- Gas/Propane
- Garage
- Yes
- Garage Spaces
- 2
- Heating
- Forced Air
- Heating Fuel
- Natural Gas
- Cooling
- Central A/C
- Roof
- Composite
- Water
- Public
- Sewer
- Public Sewer
- Room Level
- Family Room: Main, Kitchen: Main, Primary Bedroom: Main, Primary Bathroom: Main, Bedroom 2: Main, Full Bath: Main, Bedroom 3: Upper 1, Loft: Upper 1
- Basement
- Yes
Mortgage Calculator
Listing courtesy of Joy Daniels Real Estate Group, Ltd. Contact: 7176953177