321 Concord Ct, Hershey, PA 17033
- $699,431
- 5
- BD
- 4
- BA
- 3,036
- SqFt




- List Price
- $699,431
- Price Change
- ▼ $20,000 1782333879
- Days on Market
- 68
- Status
- ACTIVE
- MLS#
- PADA2060082
- Bedrooms
- 5
- Bathrooms
- 4
- Full Baths
- 3
- Half Baths
- 1
- Living Area
- 3,036
- Lot Size (Acres)
- 0.43
- Style
- Traditional
- Year Built
- 1969
- County
- Dauphin
- School District
- Derry Township
Property Description
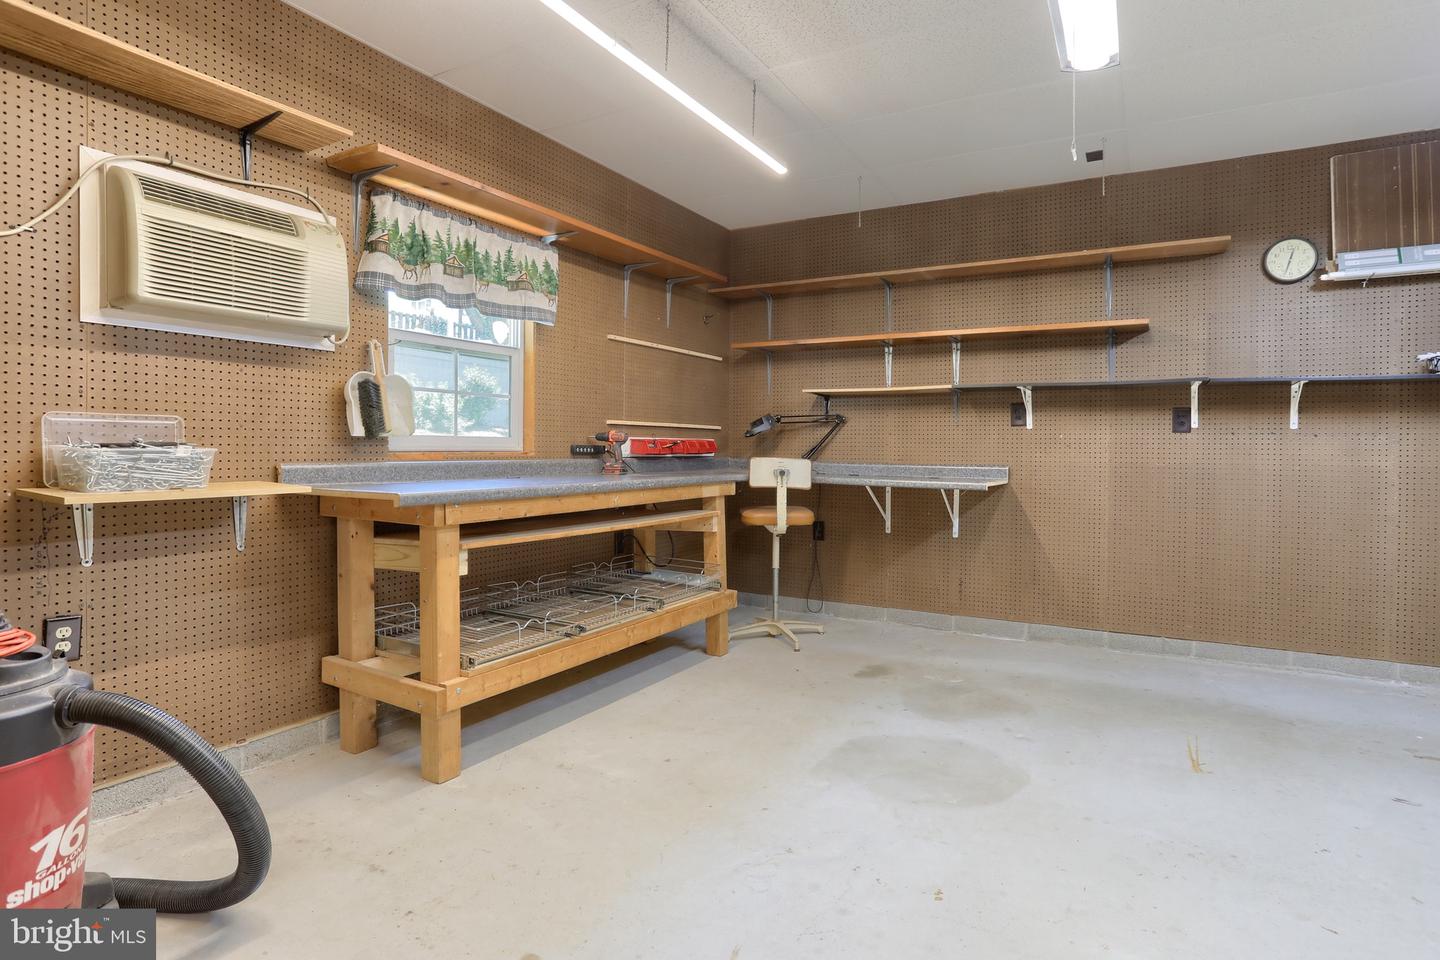
Welcome to 321 Concord Court, located in the Derry Township School District and situated on a .43 acre cul-de-sac lot. Offering approximately 3,716 square feet of finished living space, this 5-bedroom, 3.5-bath home provides a functional layout with a blend of comfort and convenience. Interior features include hardwood, laminate, and carpet flooring, crown molding, skylights, and two fireplaces. The formal living room offers built-ins and a wood-burning fireplace with mantel, while the family room features a corner gas fireplace and natural light. The kitchen includes granite countertops, gas cooking, ample cabinet and counter space, and appliance garages. Adjacent to the kitchen is a spacious dining area with a cathedral ceiling. The main-level primary suite includes a walk-in closet, double vanity, soaking tub, and walk-in shower. Main-floor laundry adds convenience. Upstairs you’ll find four additional bedrooms, 2 full baths, and extra closet space. The finished lower level provides additional flexible living space suitable for a variety of uses. Additional features include an oversized attached 3-car garage with storage space, workshop area, and rear access for lawn equipment, as well as vinyl fencing and a concrete patio. Conveniently located near Penn State Health Milton S. Hershey Medical Center, shopping, dining, entertainment, and major commuter routes.
Additional Information
- Area
- Derry Twp (14024)
- Subdivision
- Stafford Heights
- Taxes
- $7828
- Interior Features
- Carpet, Ceiling Fan(s), Entry Level Bedroom, Primary Bath(s), Skylight(s), Bathroom - Soaking Tub, Walk-in Closet(s), Wood Floors, Bathroom - Walk-In Shower, Built-Ins, Crown Moldings, Dining Area
- School District
- Derry Township
- Middle School
- Hershey Middle School
- High School
- Hershey High School
- Fireplaces
- 2
- Fireplace Description
- Gas/Propane, Mantel(s), Brick, Corner, Wood
- Flooring
- Hardwood, Carpet, Ceramic Tile, Laminate Plank
- Garage
- Yes
- Garage Spaces
- 3
- Heating
- Forced Air, Heat Pump(s), Baseboard - Electric, Wall Unit
- Heating Fuel
- Natural Gas, Electric
- Cooling
- Central A/C, Wall Unit, Ductless/Mini-Split
- Roof
- Shingle, Composite
- Utilities
- Cable TV
- Water
- Public
- Sewer
- Public Sewer
- Room Level
- Kitchen: Main, Living Room: Main, Office: Main, Family Room: Main, Foyer: Main, Primary Bathroom: Main, Primary Bedroom: Main, Bedroom 2: Upper 1, Bedroom 3: Upper 1, Bathroom 2: Upper 1, Bedroom 4: Upper 1, Bedroom 5: Upper 1, Laundry: Main, Half Bath: Main, Dining Room: Main, Bathroom 3: Upper 1, Basement: Lower 1, Utility Room: Lower 1
- Basement
- Yes
Mortgage Calculator
Listing courtesy of Iron Valley Real Estate of Central PA. Contact: 7175630008