7322 Cobble Stone Dr, Harrisburg, PA 17112
- $550,000
- 5
- BD
- 4
- BA
- 2,524
- SqFt



- List Price
- $550,000
- Days on Market
- 48
- Status
- ACTIVE
- MLS#
- PADA2060754
- Bedrooms
- 5
- Bathrooms
- 4
- Full Baths
- 3
- Half Baths
- 1
- Living Area
- 2,524
- Lot Size (Acres)
- 0.31
- Style
- Traditional
- Year Built
- 2006
- County
- Dauphin
- School District
- Central Dauphin
Property Description
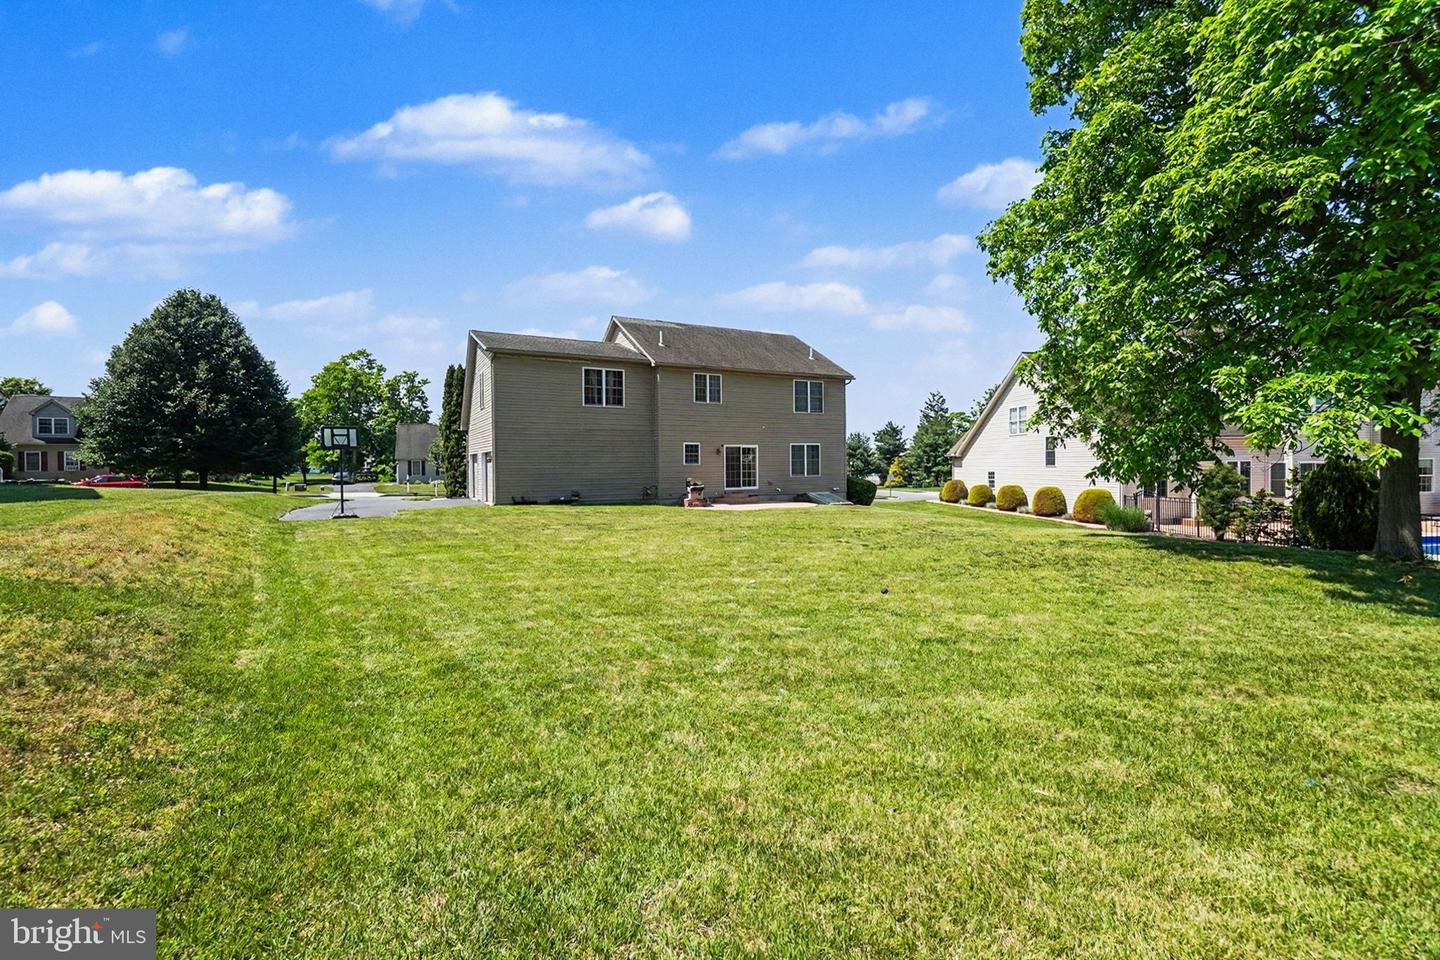
This beautiful home, built in 2006, is nestled on a quiet lot in a charming neighborhood. Step inside to discover a warm and inviting interior featuring beautiful hardwood floors throughout the open floor plan. The spacious layout includes a combination dining and living area, ideal for entertaining or relaxing with loved ones, highlighted by a cozy gas fireplace that creates the perfect gathering space. A versatile first-floor flex room offers space for a home office, study, playroom, or additional area that suits your lifestyle needs. The heart of the home is the eat-in kitchen, equipped with a built-in stainless steel microwave and gas range and an island that provides additional prep space. Retreat to the primary suite on the second floor, complete with walk-in closets and a luxurious bathroom featuring a jetted tub and a double vanity, ensuring a spa-like experience at home. The second floor also includes three additional large bedrooms and a full bathroom. The fully finished basement adds exceptional versatility and living space, featuring an additional bedroom and full bathroom. A dedicated entertainment area with a projector screen creates the ultimate setting for movie nights, game days, and gatherings with family and friends. Outside, enjoy the convenience of an attached garage and ample driveway parking for guests. Relax and entertain on the patio, perfect for dining, grilling, and enjoying the backyard setting. With abundant living space throughout, this home is designed for comfort and ease, making it the perfect sanctuary for anyone seeking a place to call their own. Don’t miss the opportunity to make this delightful residence your new home!
Additional Information
- Area
- West Hanover Twp (14068)
- Subdivision
- None Available
- Taxes
- $7783
- HOA Fee
- $250
- HOA Frequency
- Annually
- Interior Features
- Bathroom - Jetted Tub, Bathroom - Soaking Tub, Bathroom - Stall Shower, Bathroom - Tub Shower, Carpet, Ceiling Fan(s), Combination Dining/Living, Combination Kitchen/Dining, Crown Moldings, Dining Area, Formal/Separate Dining Room, Floor Plan - Traditional, Kitchen - Eat-In, Kitchen - Island, Primary Bath(s), Recessed Lighting, Wainscotting, Walk-in Closet(s), Wood Floors
- School District
- Central Dauphin
- High School
- Central Dauphin
- Fireplaces
- 1
- Fireplace Description
- Mantel(s), Gas/Propane
- Flooring
- Hardwood, Carpet, Ceramic Tile
- Garage
- Yes
- Garage Spaces
- 2
- Exterior Features
- Sidewalks
- Heating
- Forced Air
- Heating Fuel
- Natural Gas
- Cooling
- Central A/C
- Roof
- Shingle
- Water
- Public
- Sewer
- Public Sewer
- Basement
- Yes
Mortgage Calculator
Listing courtesy of Howard Hanna Real Estate Services - Lancaster. Contact: 7173920200