4736 Chatham Way, Harrisburg, PA 17110
- $500,000
- 3
- BD
- 2
- BA
- 1,926
- SqFt






- List Price
- $500,000
- Price Change
- ▼ $25,000 1782167971
- Days on Market
- 46
- Status
- ACTIVE
- MLS#
- PADA2060866
- Bedrooms
- 3
- Bathrooms
- 2
- Full Baths
- 2
- Living Area
- 1,926
- Lot Size (Acres)
- 0.28
- Style
- Ranch/Rambler
- Year Built
- 2008
- County
- Dauphin
- School District
- Susquehanna Township
Property Description
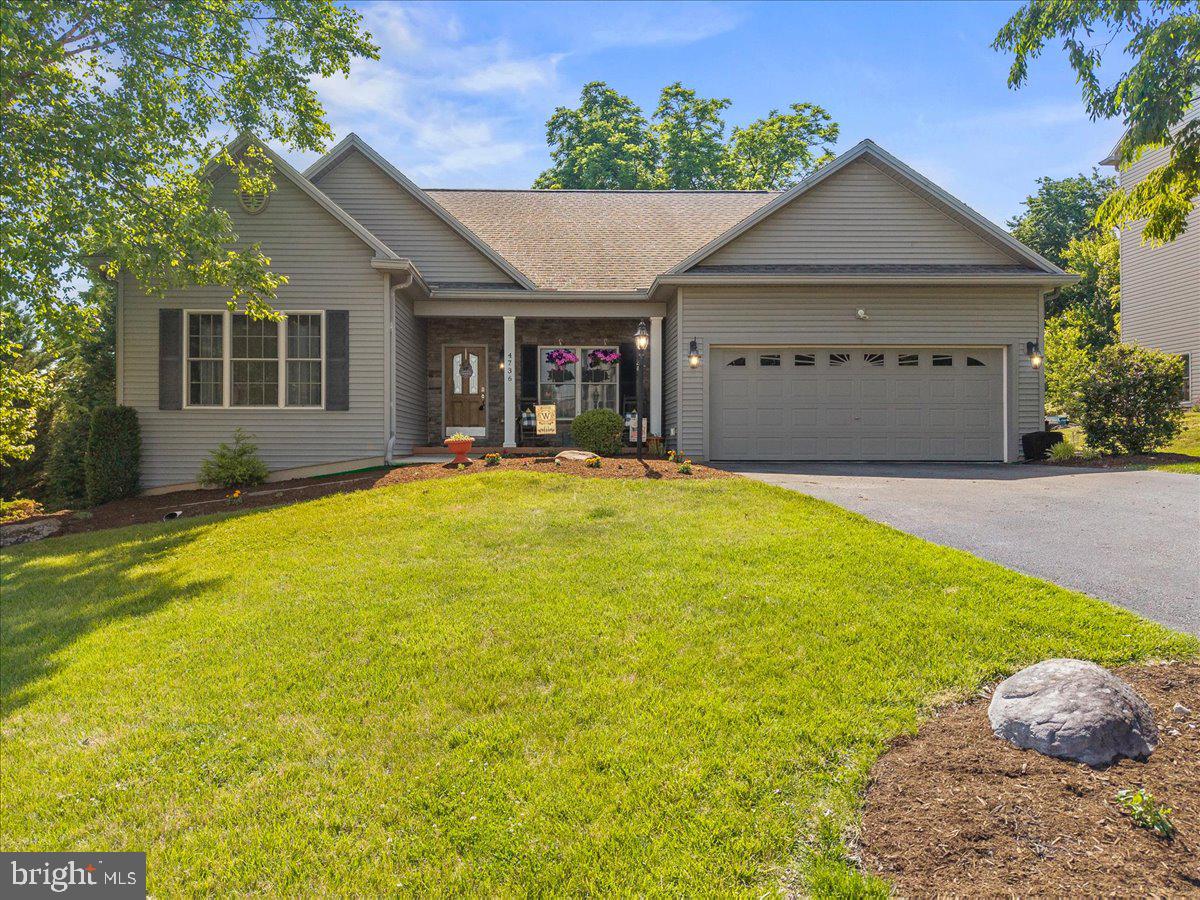
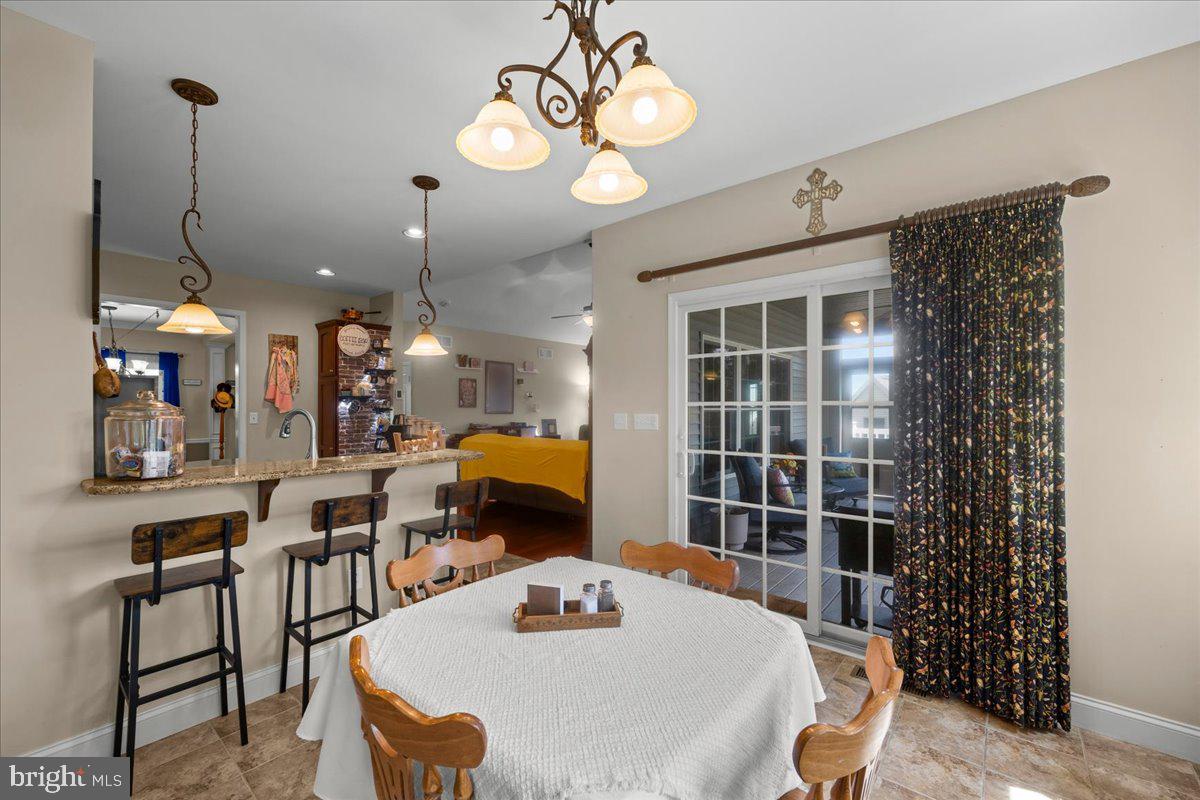
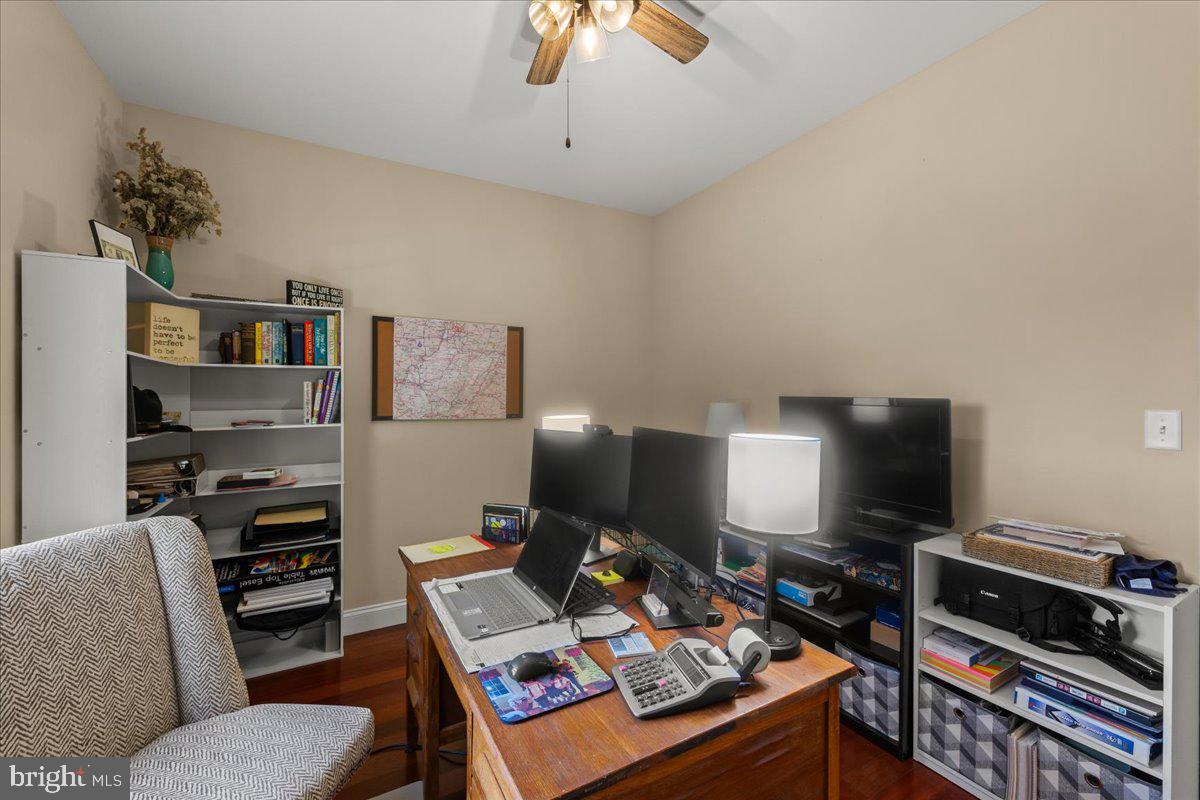
Welcome home to this beautifully maintained, quality built, one-story residence in the desirable Deer Path Woods community of Susquehanna Township! From the moment you arrive, you'll appreciate the charming covered front porch accented with stacked stone and a matching stone mailbox. The elegant glass front door with keyless entry welcomes you into a thoughtfully designed home featuring luxury vinyl plank flooring throughout most of the main level and 9-foot ceilings throughout. The formal dining room showcases crown molding and chair rail detailing, while the spacious great room impresses with soaring two-story cathedral ceilings, a gas fireplace, ceiling fan, and abundant natural light from additional windows. The well-appointed kitchen and breakfast area feature ceramic tile flooring, granite countertops, tile backsplash, pantry, under-cabinet lighting, illuminated built-in shelving, stainless steel appliances including a gas stove, newer dishwasher and microwave, garbage disposal, movable island, and bar-height seating. Enjoy the beautiful views from the screened composite deck complete with a ceiling fan. The fenced backyard offers privacy with solar lighting and two convenient gates. The daylight walkout basement opens to a patio below the deck and provides endless possibilities for additional living or recreation space with high ceilings. A garage door with opener is already installed in the basement, and the existing window area could accommodate a sliding glass door if desired. The spacious primary suite features a cathedral ceiling, recessed lighting, walk-in closet with custom shelving, and a luxurious ensuite bath with a large soaking tub and tile surround, walk-in shower with rain head, water closet, comfort-height double vanity, and linen closet. Two generously sized guest bedrooms include ceiling fans and double closets, while the main bathroom offers a walk-in shower. Additional highlights include a first-floor laundry room with front-load washer and gas dryer on pedestals, attached two-car garage, security system wiring, natural gas furnace and water heater, central air conditioning, radon mitigation system, utility sink, and sump pump. Situated in a fantastic location with beautiful views, this exceptional home combines comfort, quality, and convenience in one outstanding package.
Additional Information
- Area
- Susquehanna Twp (14062)
- Subdivision
- Deer Path Woods
- Taxes
- $7945
- Interior Features
- Breakfast Area, Ceiling Fan(s), Dining Area, Entry Level Bedroom, Family Room Off Kitchen, Floor Plan - Open, Formal/Separate Dining Room, Kitchen - Eat-In, Kitchen - Island, Pantry, Primary Bath(s), Bathroom - Soaking Tub, Upgraded Countertops, Walk-in Closet(s), Window Treatments, Wood Floors
- School District
- Susquehanna Township
- High School
- Susquehanna Township
- Fireplaces
- 1
- Fireplace Description
- Gas/Propane
- Flooring
- Ceramic Tile, Hardwood
- Garage
- Yes
- Garage Spaces
- 2
- Heating
- Forced Air
- Heating Fuel
- Natural Gas
- Cooling
- Central A/C
- Roof
- Architectural Shingle
- Utilities
- Cable TV Available
- Water
- Public
- Sewer
- Public Sewer
- Room Level
- Bedroom 2: Main, Full Bath: Main, Kitchen: Main, Laundry: Main, Living Room: Main, Bedroom 3: Main, Primary Bathroom: Main, Primary Bedroom: Main, Screened Porch: Main, Sitting Room: Main, Dining Room: Main
- Basement
- Yes
Mortgage Calculator
Listing courtesy of Alden Realty. Contact: (717) 376-1199