7255 Huntingdon St, Harrisburg, PA 17111
- $245,000
- 2
- BD
- 3
- BA
- 1,308
- SqFt




- List Price
- $245,000
- Price Change
- ▼ $5,000 1784180451
- Days on Market
- 34
- Status
- PENDING
- MLS#
- PADA2061204
- Bedrooms
- 2
- Bathrooms
- 3
- Full Baths
- 2
- Half Baths
- 1
- Living Area
- 1,308
- Lot Size (Acres)
- 0.06
- Style
- Traditional
- Year Built
- 1996
- County
- Dauphin
- School District
- Central Dauphin
Property Description
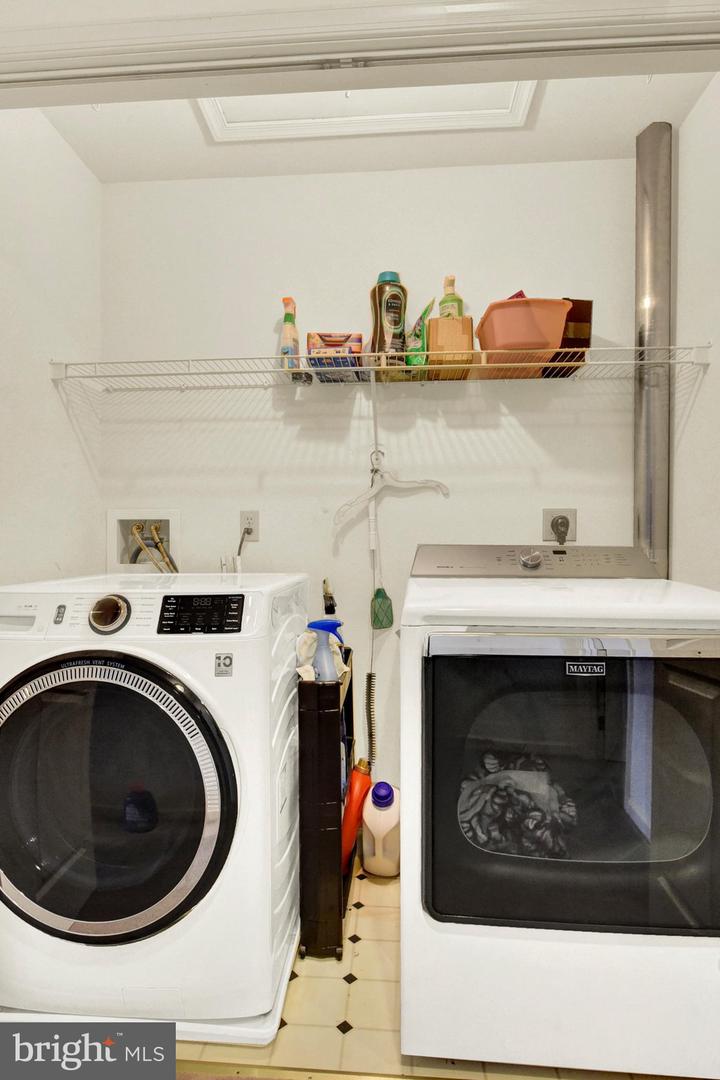
Welcome to 7255 Huntingdon Street in the highly desirable Capital Ridge community! This beautifully maintained, move-in-ready townhome offers 2 spacious bedrooms, 2.5 bathrooms, a one-car garage, and an inviting oversized sunroom that provides valuable additional living space. The open-concept main level features a bright and spacious living room that flows seamlessly into the dining area and updated kitchen. The kitchen is equipped with granite countertops, abundant cabinetry, new stainless steel appliances, and a stylish tile floor, making it both functional and attractive for everyday living and entertaining. Upstairs, you'll find two generously sized bedroom suites, each with its own private full bathroom. The primary suite offers double closets and an abundance of natural light. The second suite is exceptionally spacious and features a vaulted ceiling, a large closet, and plenty of room to unwind. A convenient second-floor laundry area with washer and dryer, along with additional linen storage, adds to the home's practicality. Additional highlights include energy-efficient geothermal heating and cooling, 200-amp electrical service, and all appliances included. With countless updates already completed, this turnkey home is ready for its next owner. Simply unpack and enjoy maintenance-free living in one of the area's most sought-after communities! Seller is offering a 3000 dollar paint and carpet allowance.
Additional Information
- Area
- Swatara Twp (14063)
- Subdivision
- Capital Ridge
- Taxes
- $3044
- HOA Fee
- $50
- HOA Frequency
- Monthly
- School District
- Central Dauphin
- High School
- Central Dauphin East
- Garage
- Yes
- Garage Spaces
- 1
- Heating
- Forced Air
- Heating Fuel
- Geo-thermal
- Cooling
- Central A/C
- Water
- Public
- Sewer
- Public Sewer
- Room Level
- Living Room: Main, Kitchen: Main
Mortgage Calculator
Listing courtesy of Howard Hanna Company-Camp Hill. Contact: 7179209600