224 West Valley Rd, Denver, PA 17517
- $919,900
- 4
- BD
- 4
- BA
- 3,681
- SqFt




- List Price
- $919,900
- Days on Market
- 113
- Status
- ACTIVE
- MLS#
- PALA2085848
- Bedrooms
- 4
- Bathrooms
- 4
- Full Baths
- 3
- Half Baths
- 1
- Living Area
- 3,681
- Lot Size (Acres)
- 0.46
- Style
- Transitional
- Year Built
- 2026
- County
- Lancaster
- School District
- Eastern Lancaster County
Property Description
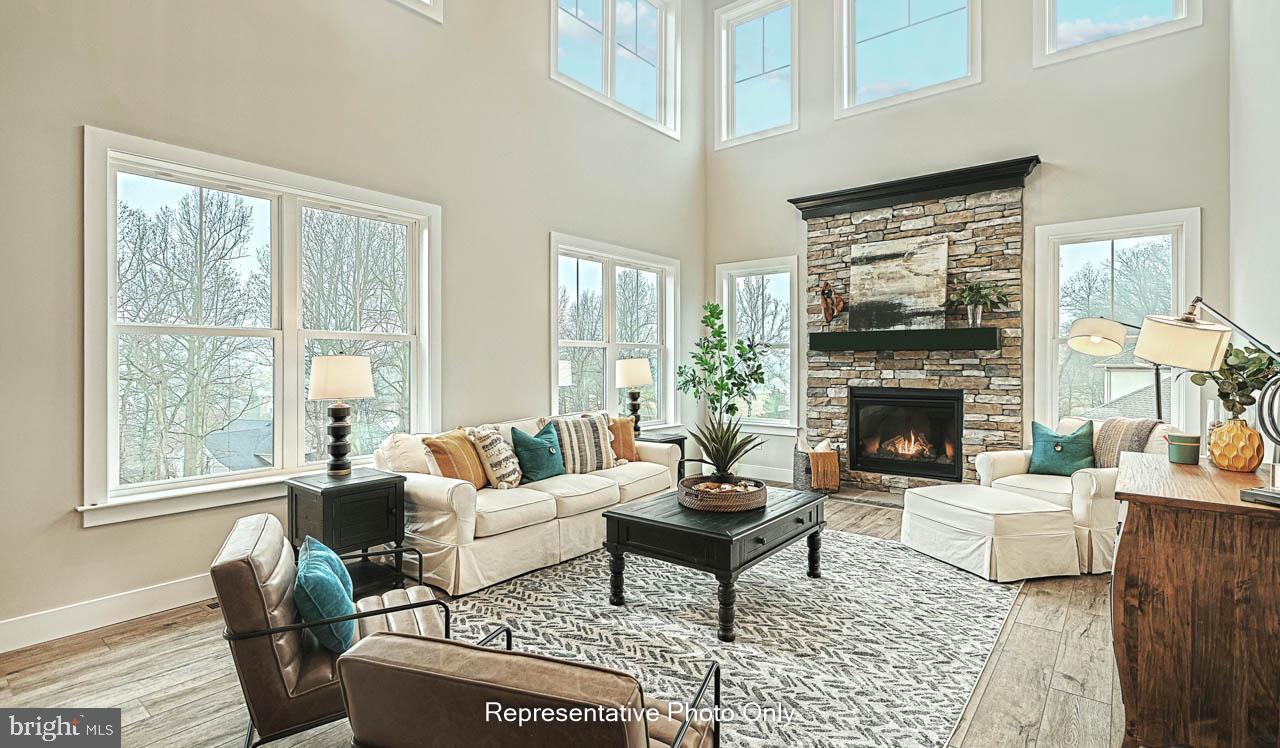
UNDER CONSTRUCTION – AVAILABLE THIS FALL: Designer details abound in this stately 2-story home with a craftsman style exterior, welcoming front porch, and a 1st floor owner’s suite. The 3-car, side-load garage leads to a mudroom entry with built-in lockers and bench. To the front of the home is a versatile study and an elegant dining room with cathedral ceiling and stained wood beams. A convenient butler’s pantry lays between the dining room and the open kitchen with quartz countertops, tile backsplash, enhanced cabinetry and appliances, and a large center island. The sunny breakfast area provides access to a spacious composite deck, perfect for entertaining or relaxing. The 2-story great room is warmed by a cozy fireplace with a tile surround. The well-appointed owner’s suite with tray ceiling detail boasts a private bathroom with two vanities, a custom tile shower, freestanding tub, and an expansive closet. On the 2nd floor are 3 additional bedrooms with large closets, 2 full bathrooms, and a loft space. (The floor plan shown represents the standard layout for this home plan. Actual layout, features, and options may vary. Construction plans take precedence over artwork. Please see the Community Sales Manager for details.)
Additional Information
- Area
- Brecknock Twp (10504)
- Subdivision
- Hawk Valley
- Taxes
- $9037
- HOA Fee
- $60
- HOA Frequency
- Monthly
- Interior Features
- Breakfast Area, Carpet, Combination Kitchen/Living, Floor Plan - Open, Formal/Separate Dining Room, Kitchen - Island, Pantry, Primary Bath(s), Recessed Lighting, Walk-in Closet(s), Butlers Pantry
- School District
- Eastern Lancaster County
- Fireplaces
- 1
- Fireplace Description
- Gas/Propane, Mantel(s), Stone
- Flooring
- Carpet, Luxury Vinyl Plank, Vinyl
- Garage
- Yes
- Garage Spaces
- 3
- Heating
- 90% Forced Air
- Heating Fuel
- Electric
- Cooling
- Central A/C
- Roof
- Composite, Metal, Shingle
- Water
- Private
- Sewer
- Public Sewer
- Room Level
- Great Room: Main, Kitchen: Main, Study: Main, Dining Room: Main, Bedroom 2: Upper 1, Bedroom 3: Upper 1, Bedroom 4: Upper 1, Bathroom 2: Upper 1, Half Bath: Main, Bathroom 3: Upper 1, Basement: Lower 1, Laundry: Main, Primary Bedroom: Main, Primary Bathroom: Main, Loft: Upper 1
- Basement
- Yes
Mortgage Calculator
Listing courtesy of Today's Realty. Contact: (717) 733-5467