256 West Valley Rd, Denver, PA 17517
- $859,800
- 4
- BD
- 4
- BA
- 3,825
- SqFt




- List Price
- $859,800
- Price Change
- ▼ $10,000 1781729492
- Days on Market
- 85
- Status
- ACTIVE
- MLS#
- PALA2087624
- Bedrooms
- 4
- Bathrooms
- 4
- Full Baths
- 3
- Half Baths
- 1
- Living Area
- 3,825
- Lot Size (Acres)
- 0.46
- Style
- Contemporary
- Year Built
- 2025
- County
- Lancaster
- School District
- Eastern Lancaster County
Property Description
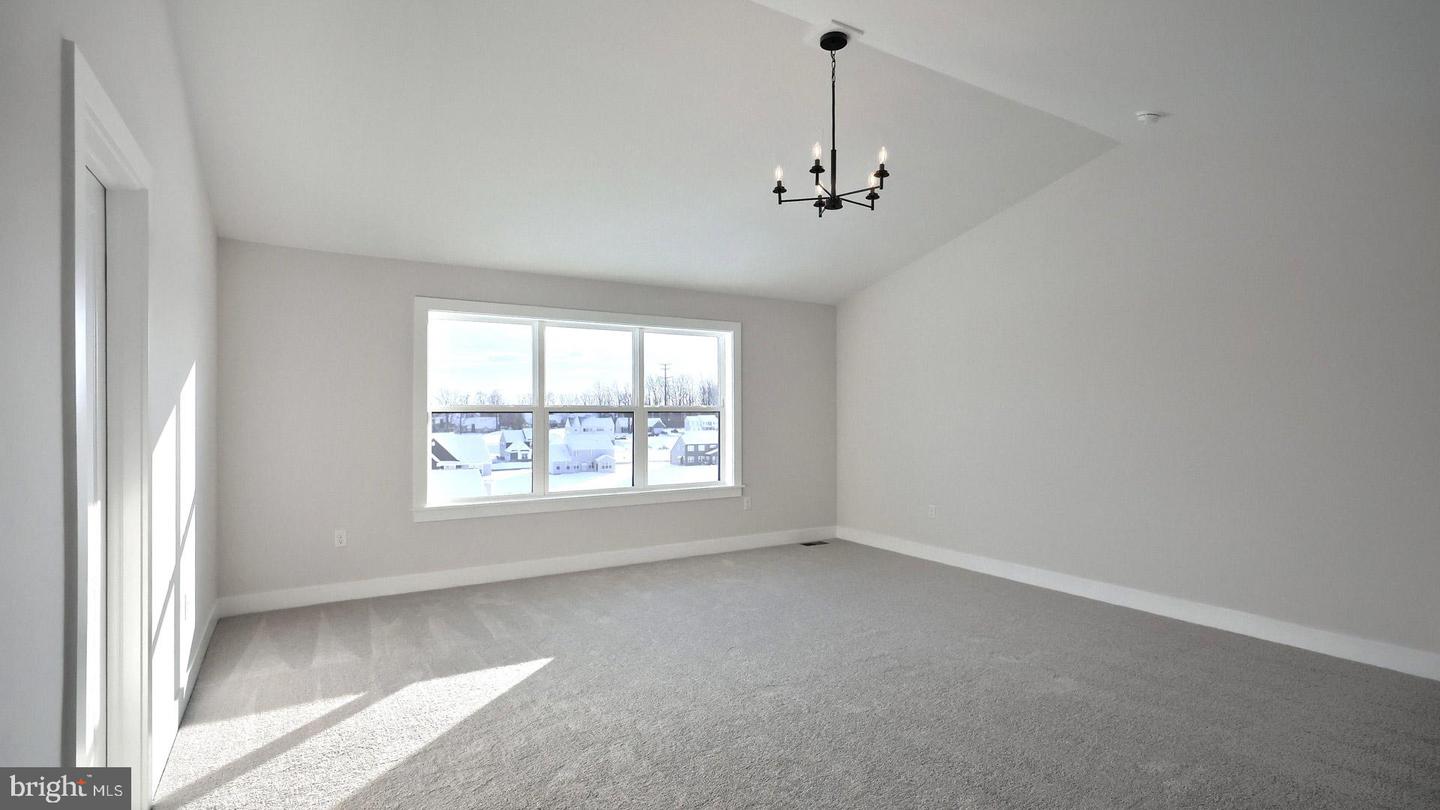
Striking contemporary home features a stylish exterior, 3-car, side-load garage with mudroom entry, and 9’ ceilings in the daylight basement and on the first floor. A 2-story foyer creates a dramatic first impression and stylish vinyl plank flooring flows from the foyer throughout the main living areas. The formal dining room is accented by a wood trim detail on the far wall and opens to a butler’s pantry, perfect for entertaining. The great room is warmed by a gas fireplace with modern floor-to-ceiling stone and has plenty of natural light from the large windows. Enhanced cabinetry and appliances, quartz countertops with a tile backsplash, and a large island adorn the spacious kitchen. Adjacent to the kitchen is a breakfast area and a sunny morning room with sliding glass door access to the composite deck offering stunning views. The 1st floor also features a study tucked quietly to the back of the home. On the 2nd floor, the owner’s bedroom feels spacious with a cathedral ceiling and opens to a private bathroom complete with a tile shower, two vanities, a freestanding tub and an expansive closet. There are 3 additional bedrooms with enlarged closets, 2 full bathrooms including a Jack and Jill bathroom, and a convenient laundry room.
Additional Information
- Area
- Brecknock Twp (10504)
- Subdivision
- Hawk Valley
- Taxes
- $8545
- HOA Fee
- $60
- HOA Frequency
- Monthly
- Interior Features
- Breakfast Area, Carpet, Combination Kitchen/Living, Floor Plan - Open, Formal/Separate Dining Room, Kitchen - Island, Pantry, Primary Bath(s), Recessed Lighting, Walk-in Closet(s), Butlers Pantry
- School District
- Eastern Lancaster County
- Fireplaces
- 1
- Fireplace Description
- Gas/Propane, Mantel(s), Stone
- Flooring
- Carpet, Luxury Vinyl Plank, Vinyl
- Garage
- Yes
- Garage Spaces
- 3
- Heating
- 90% Forced Air
- Heating Fuel
- Electric
- Cooling
- Central A/C
- Roof
- Composite, Metal, Shingle
- Water
- Private
- Sewer
- Public Sewer
- Room Level
- Great Room: Main, Kitchen: Main, Study: Main, Dining Room: Main, Primary Bathroom: Upper 1, Primary Bedroom: Upper 1, Bedroom 2: Upper 1, Bedroom 3: Upper 1, Bedroom 4: Upper 1, Bathroom 2: Upper 1, Laundry: Upper 1, Sitting Room: Main, Half Bath: Main, Bathroom 3: Upper 1, Basement: Lower 1
- Basement
- Yes
Mortgage Calculator
Listing courtesy of Today's Realty. Contact: (717) 733-5467