116 W Main St, Mount Joy, PA 17552
- $349,900
- 3
- BD
- 2
- BA
- 1,696
- SqFt




- List Price
- $349,900
- Days on Market
- 4
- Status
- ACTIVE
- MLS#
- PALA2092140
- Bedrooms
- 3
- Bathrooms
- 2
- Full Baths
- 2
- Living Area
- 1,696
- Lot Size (Acres)
- 0.09
- Style
- Craftsman, Traditional
- Year Built
- 1900
- County
- Lancaster
- School District
- Donegal
Property Description
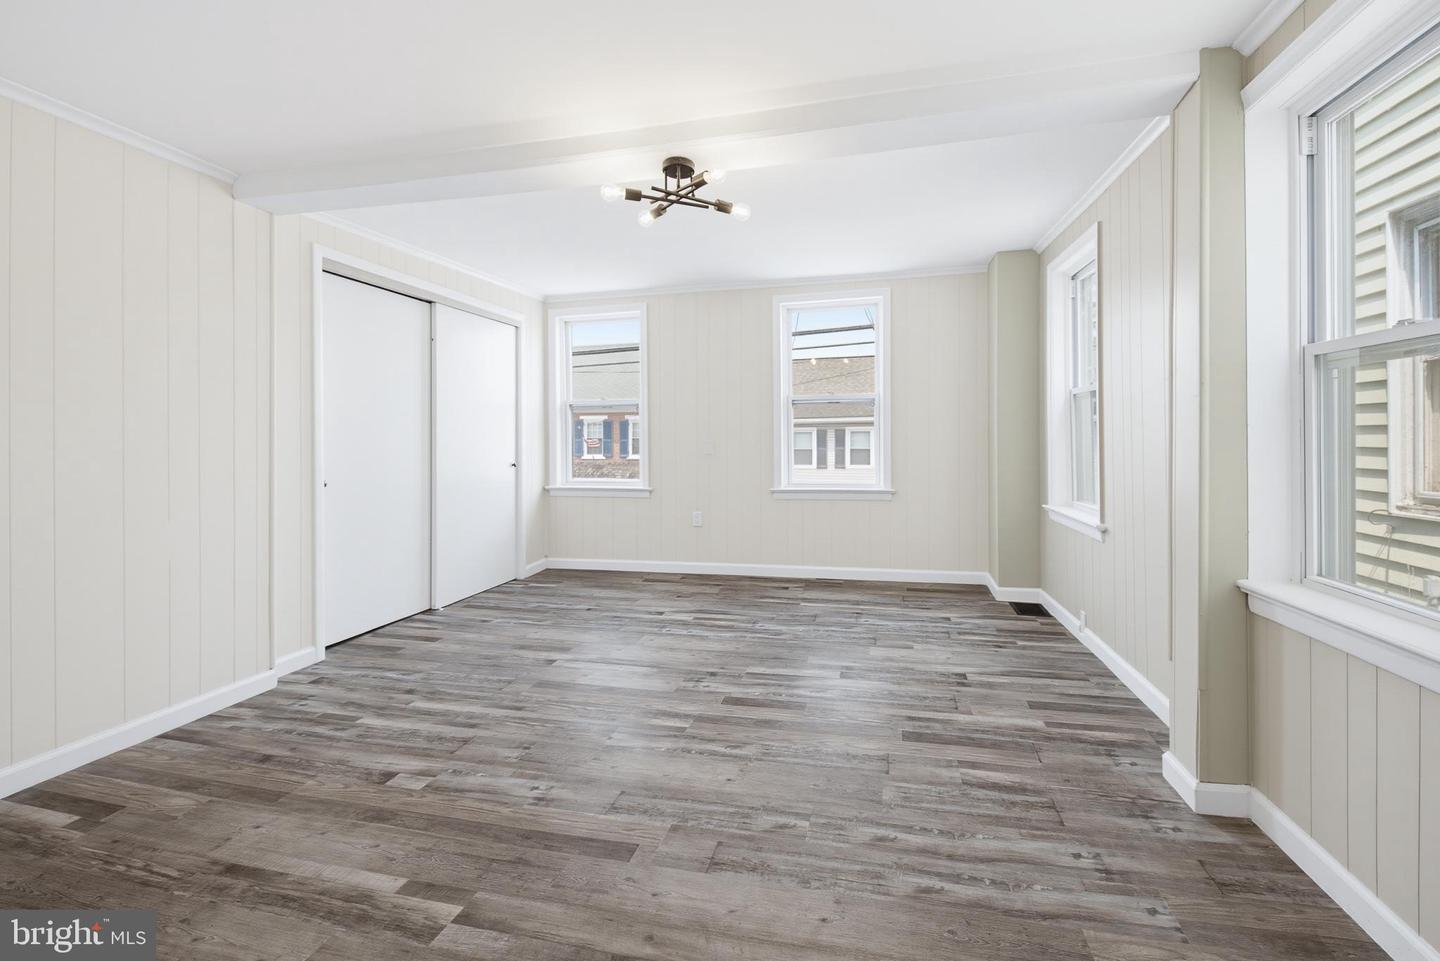
Located in the heart of Mount Joy, PA is a 3 Bed, 2 Full Bath, Spacious Level Backyard, fully permitted renovated home in the top notch Donegal School District. Walk in from the Covered Porch to the spacious Open Concept Living / Dining area w/ tons of windows that bring in an abundance of light and newly installed columns w/ crown moldings. Just through the walkway is a transformed and stylish Kitchen w/ white shaker cabinets, tasteful granite countertops w/ tile backsplash, and stainless steel appliances. Walk back towards the Mudroom and super convenient Full Bath w/ walk-in shower. The 2nd Floor has a spacious Loft area for kids to play or use as an office or flex space, and beautifully updated Full Bathroom w/ Tub Shower. There is a very spacious Primary Bedroom w/ 4 windows, additional bedroom w/ 3 windows, and convenient, separate Laundry Room as well. To top it off there is an additional bedroom / bonus room on the 3rd floor. Step out from the Mud Room to a lovely Covered and Screened Patio which takes you to a very spacious backyard and large Detached Oversized Garage w/ garage transmitter for ease of use to open and close. This home has newer Natural Gas Furnace / Forced Air, new A/C unit, Water Heater, Windows, Roof and more for peace of mind. This home is located within a block of the Amtrack train station, and within minutes of restaurants, shops, conveniences and route 283 to take you to all your favorite towns, cities, and beyond. Don't delay, schedule a showing today!
Additional Information
- Area
- Mt Joy Boro (10545)
- Subdivision
- None Available
- Taxes
- $3042
- Interior Features
- Bathroom - Walk-In Shower, Bathroom - Tub Shower, Floor Plan - Open, Kitchen - Eat-In, Recessed Lighting, Upgraded Countertops, Other
- School District
- Donegal
- High School
- Donegal
- Flooring
- Luxury Vinyl Plank
- Garage
- Yes
- Garage Spaces
- 1
- Exterior Features
- Street Lights
- Heating
- Forced Air
- Heating Fuel
- Natural Gas
- Cooling
- Central A/C
- Roof
- Architectural Shingle
- Utilities
- Electric Available, Natural Gas Available, Sewer Available, Water Available
- Water
- Public
- Sewer
- Public Sewer
- Room Level
- Living Room: Main, Dining Room: Main, Kitchen: Main, Mud Room: Main, Full Bath: Main, Loft: Upper 1, Laundry: Upper 1, Full Bath: Upper 1, Bedroom 1: Upper 1, Bedroom 2: Upper 1, Bathroom 3: Upper 2
- Basement
- Yes
Mortgage Calculator
Listing courtesy of Coldwell Banker Realty. Contact: (717) 735-8400