2 E High St, Lebanon, PA 17042
- $599,900
- 5
- BD
- 4
- BA
- 3,797
- SqFt






- List Price
- $599,900
- Price Change
- ▼ $25,000 1783847792
- Days on Market
- 83
- Status
- ACTIVE
- MLS#
- PALN2025836
- Bedrooms
- 5
- Bathrooms
- 4
- Full Baths
- 2
- Half Baths
- 2
- Living Area
- 3,797
- Lot Size (Acres)
- 0.49
- Style
- Spanish, Colonial
- Year Built
- 1925
- County
- Lebanon
- School District
- Lebanon
Property Description
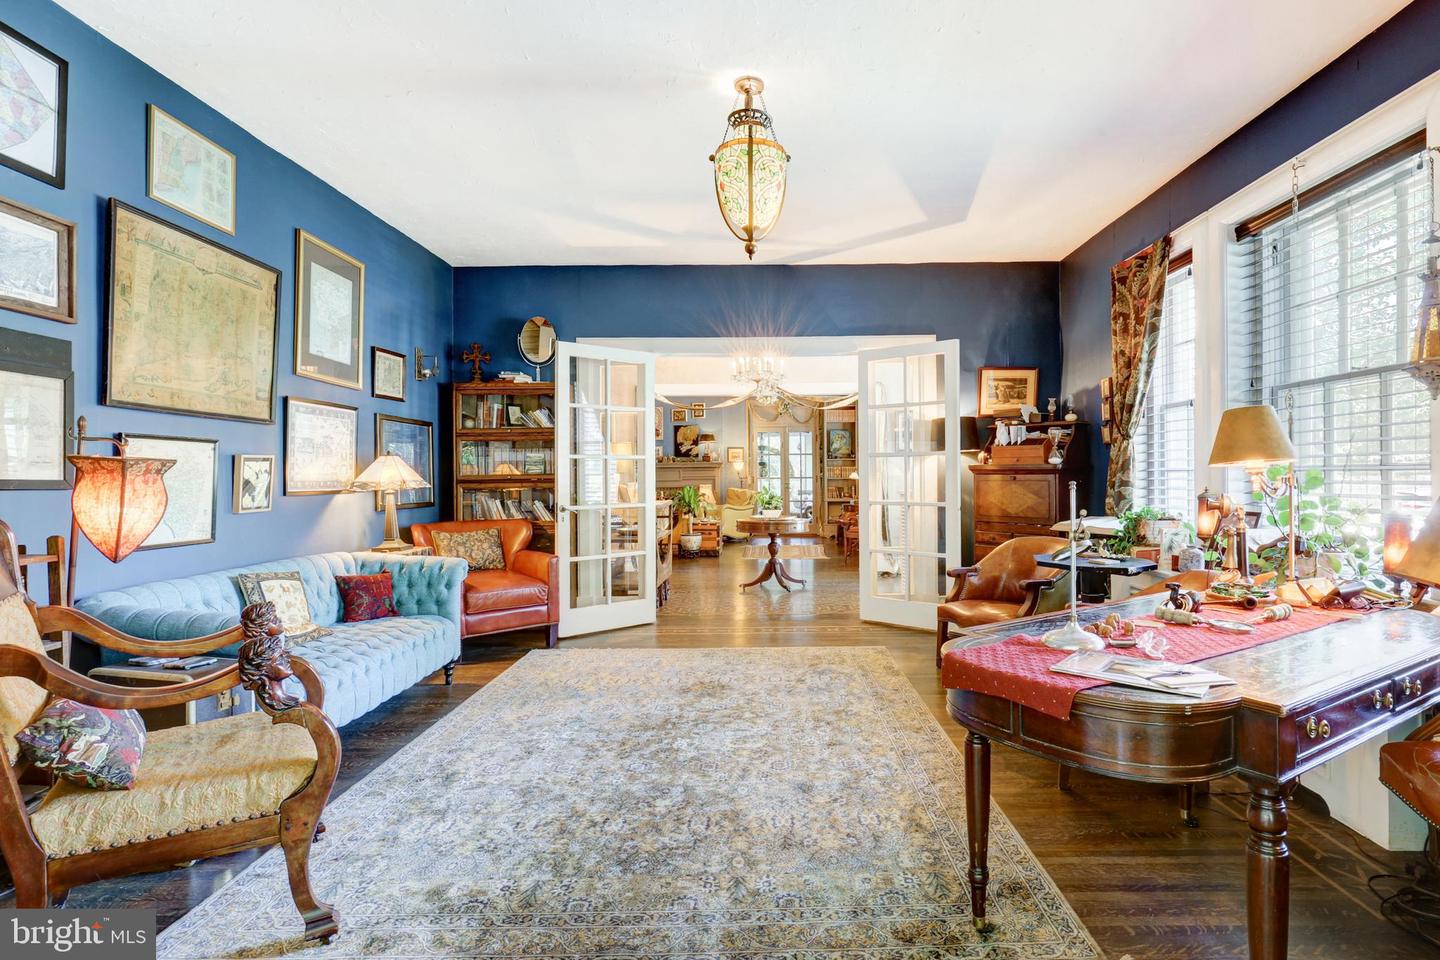
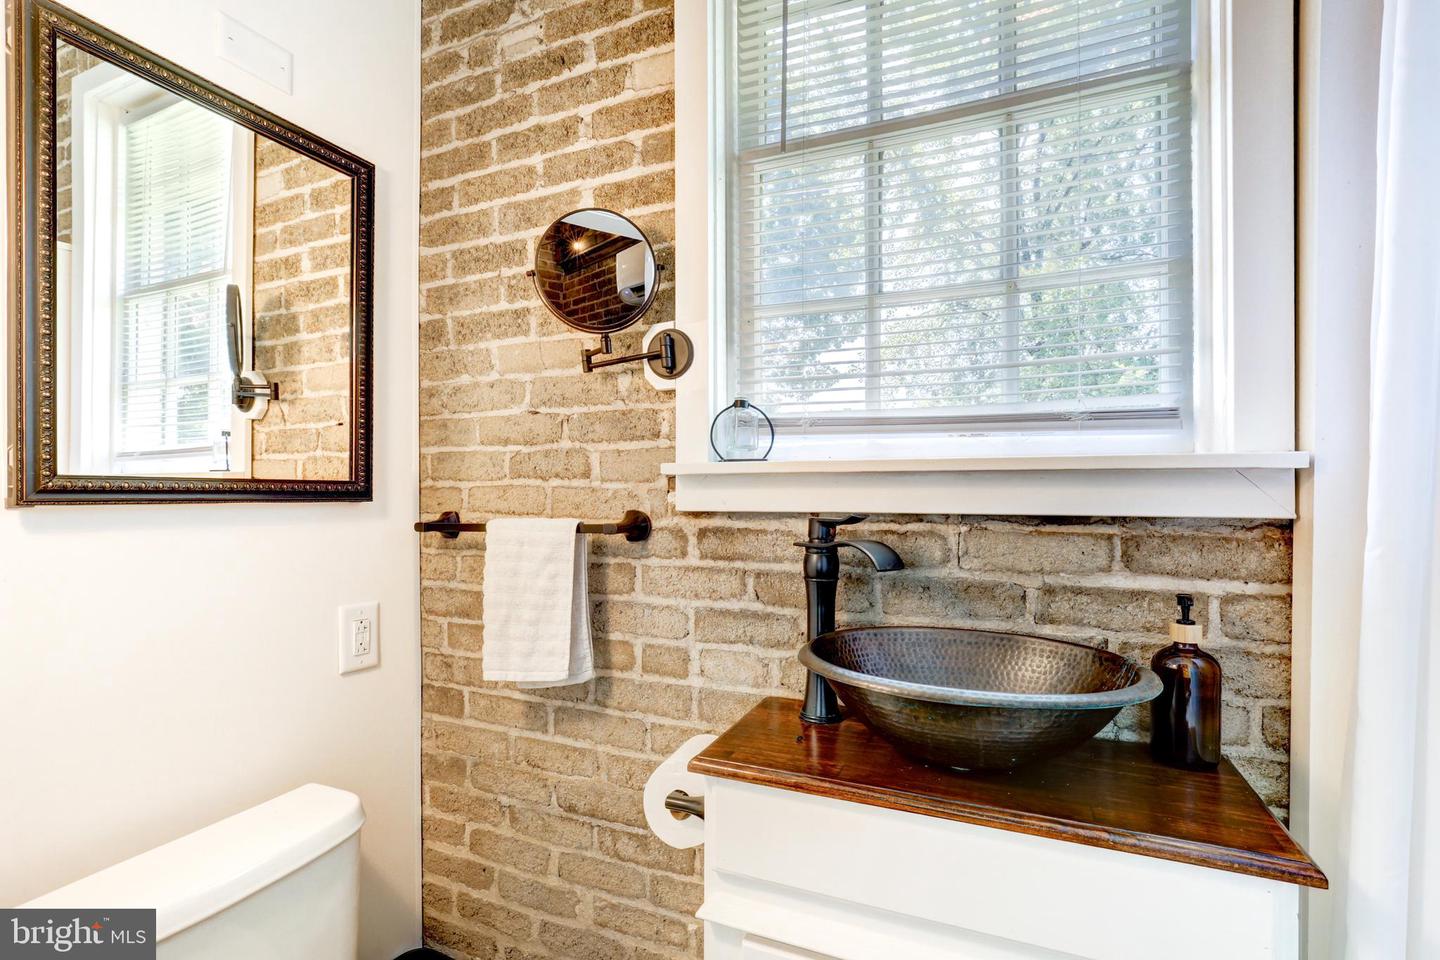
Step into a rare architectural gem built in 1925, where timeless craftmanship meets thoughtful modern updates. This Spanish Colonial residence, reflective of the era's distinctive design movement, immediately impresses with its grand center hall and sweeping staircase--setting the tone for a home rich in character and scale. Inside, you'll find oak hardwood floors, detailed crown molding, and generously sized rooms that offer both elegance and comfort. Three rooms feature radiant heated floors, while cedar closets and abundant storage throughout reflect a level of practicality often missing in homes of this era. The expansive poured concrete basement with 9-foot ceilings, provides exceptional additional space, and an unfinished third floor offers exciting potential for future expansion. Modern living is well-supported with updated electric and plumbing and a brand-new (2025) high-efficiency heating system with four zones, seamlessly blending efficiency with the home's historic charm. Outdoors, the property truly shines. Situated on a double lot, it features a Spanish tile in-ground pool, a charming portico, and an outdoor sink area--perfect for entertaining or relaxed summer living. A beautifully situated sitting garden offers a peaceful retreat for quiet mornings or evening gatherings, adding another layer for livability to the outdoor space. A 2-car garage includes a thoughtfully converted independent in-law suite, ideal for guests or extended family, along with extensive off-street parking. To complete the offering, the home can be sold fully furnished, creating a seamless move-in experience or turnkey opportunity. A home of this architectural character, scale, and versatility is a rare find--an exceptional blend of historic, craftsmanship, and livability.
Additional Information
- Area
- Lebanon City (13201)
- Subdivision
- Lebanon City
- Taxes
- $8651
- Interior Features
- Breakfast Area, Built-Ins, Dining Area, Formal/Separate Dining Room, Additional Stairway, Attic, Bathroom - Walk-In Shower, Cedar Closet(s), Crown Moldings, Floor Plan - Open, Kitchen - Gourmet, Primary Bath(s), Recessed Lighting, Stain/Lead Glass, Upgraded Countertops, Wood Floors, Window Treatments
- School District
- Lebanon
- Elementary School
- Southeast
- Middle School
- Lebanon
- High School
- Lebanon
- Fireplaces
- 2
- Fireplace Description
- Gas/Propane, Insert
- Flooring
- Hardwood, Heated, Ceramic Tile
- Garage
- Yes
- Garage Spaces
- 3
- Exterior Features
- BBQ Grill, Exterior Lighting, Gutter System, Outbuilding(s), Sidewalks
- Pool Description
- In Ground
- Heating
- Hot Water, Radiant, Heat Pump(s)
- Heating Fuel
- Natural Gas
- Cooling
- Ductless/Mini-Split
- Roof
- Rubber, Tile
- Water
- Public
- Sewer
- Public Sewer
- Room Level
- Bedroom 1: Upper 1, Bedroom 2: Upper 1, Bedroom 3: Upper 1, Bedroom 4: Upper 1, Bedroom 5: Upper 1, Bathroom 1: Upper 1, Bathroom 2: Upper 1, Foyer: Upper 1, Kitchen: Main, Laundry: Main, Bathroom 1: Main, Bathroom 2: Main, Dining Room: Main, Study: Main, Foyer: Main, Living Room: Main, Family Room: Main, Sun/Florida Room: Main
- Basement
- Yes
Mortgage Calculator
Listing courtesy of Hostetter Realty LLC. Contact: 7173546416