330 Colt Dr, Grantville, PA 17028
- $600,000
- 4
- BD
- 3
- BA
- 2,138
- SqFt




- List Price
- $600,000
- Days on Market
- 3
- Status
- ACTIVE
- MLS#
- PALN2027522
- Bedrooms
- 4
- Bathrooms
- 3
- Full Baths
- 2
- Half Baths
- 1
- Living Area
- 2,138
- Lot Size (Acres)
- 4.06
- Style
- Bi-level
- Year Built
- 1986
- County
- Lebanon
- School District
- Northern Lebanon
Property Description
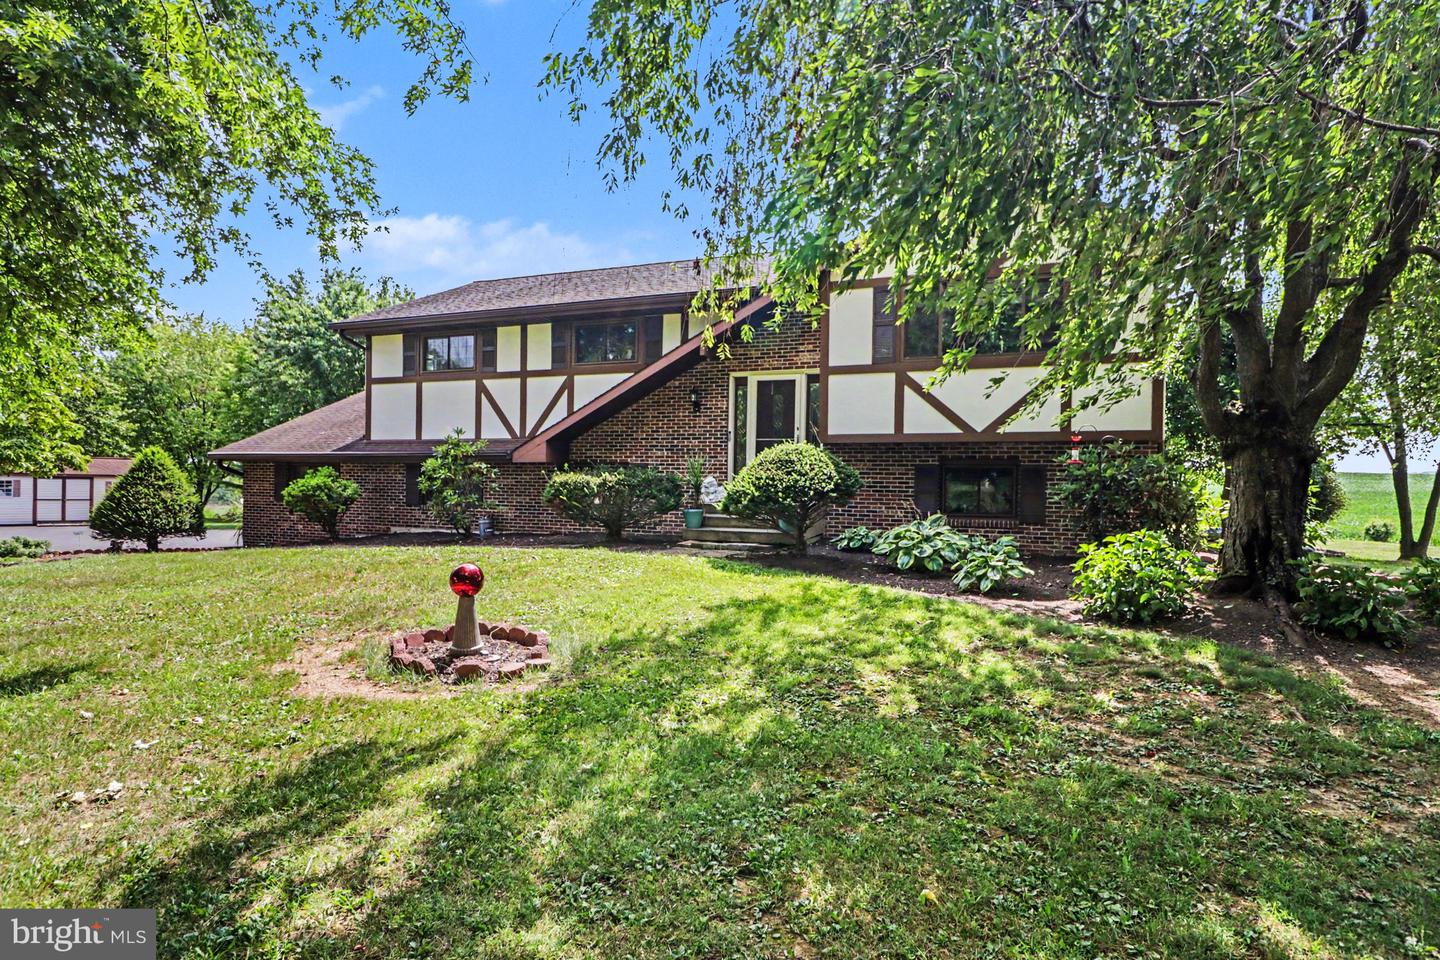
Here is your opportunity to own a beautiful, well maintained home situated on a picturesque 4 acres. With plenty of room for kids and pets to play, this home is the perfect place to raise a family! The home has been thoughtfully updated over the years, starting with the kitchen, which features high-end custom Snitz Creek cabinetry, granite countertops, recessed lighting, a propane cooktop, and a convection wall oven and microwave. The kitchen opens seamlessly into the dining room—which is large enough for holiday gatherings—and the living room. Throughout the main level, large windows offer exquisite, expansive views of the surrounding land. The primary bedroom is generously sized and includes a walk-in closet and a full en-suite bathroom. The lower level offers a fourth bedroom, currently used as a craft room, but it could also serve as an excellent home office. This level also features a half-bath and laundry room combo, as well as an expansive family room with enough space for a pool or ping-pong table. Off the family room is an amazing three-season room that provides a relaxing space to read and take in the backyard views. Outside, the back patio is perfect for entertaining and features a large hot tub, a patio area and an adjacent pond and water feature. The house also has an oversized, finished two-car garage with an epoxy floor, storage closets, and room for workbenches, plus a convenient side door to the yard. There is ample parking, including a dedicated spot for an RV, and multiple sheds for additional storage. Recent updates include fresh paint in most rooms, updated upstairs bathrooms, and newer engineered hardwood flooring throughout most of the home. This property has been meticulously maintained by its original owners, and true pride of ownership shows throughout.
Additional Information
- Area
- East Hanover Twp (13221)
- Subdivision
- None Available
- Taxes
- $5451
- Interior Features
- Attic, Bathroom - Stall Shower, Bathroom - Tub Shower, Carpet, Ceiling Fan(s), Central Vacuum, Combination Dining/Living, Crown Moldings, Floor Plan - Traditional, Primary Bath(s), Pantry, Recessed Lighting, Upgraded Countertops, Walk-in Closet(s), Window Treatments, Wood Floors, Other
- School District
- Northern Lebanon
- Middle School
- Northern Lebanon
- High School
- Northern Lebanon
- Flooring
- Luxury Vinyl Plank, Partially Carpeted, Tile/Brick
- Garage
- Yes
- Garage Spaces
- 2
- Exterior Features
- Extensive Hardscape, Exterior Lighting
- View
- Panoramic, Scenic Vista
- Heating
- Forced Air, Heat Pump(s)
- Heating Fuel
- Electric, Propane - Owned
- Cooling
- Ceiling Fan(s), Central A/C, Attic Fan
- Water
- Well
- Sewer
- On Site Septic
- Room Level
- Foyer: Main, Living Room: Main, Dining Room: Main, Kitchen: Main, Bedroom 1: Main, Primary Bathroom: Main, Bedroom 2: Main, Bedroom 3: Main, Full Bath: Main, Foyer: Lower 1, Bedroom 4: Lower 1, Laundry: Lower 1, Family Room: Lower 1, Sun/Florida Room: Lower 1
Mortgage Calculator
Listing courtesy of For Sale By Owner Plus, REALTORS - Hershey. Contact: (717) 534-2400