183 Morleton Ave, Marysville, PA 17053
- $624,990
- 4
- BD
- 4
- BA
- 2,936
- SqFt




- List Price
- $624,990
- Price Change
- ▼ $15,000 1783374029
- Days on Market
- 154
- Status
- ACTIVE
- MLS#
- PAPY2008978
- Bedrooms
- 4
- Bathrooms
- 4
- Full Baths
- 3
- Half Baths
- 1
- Living Area
- 2,936
- Lot Size (Acres)
- 0.77
- Style
- Transitional
- Year Built
- 2026
- County
- Perry
- School District
- Susquenita
Property Description
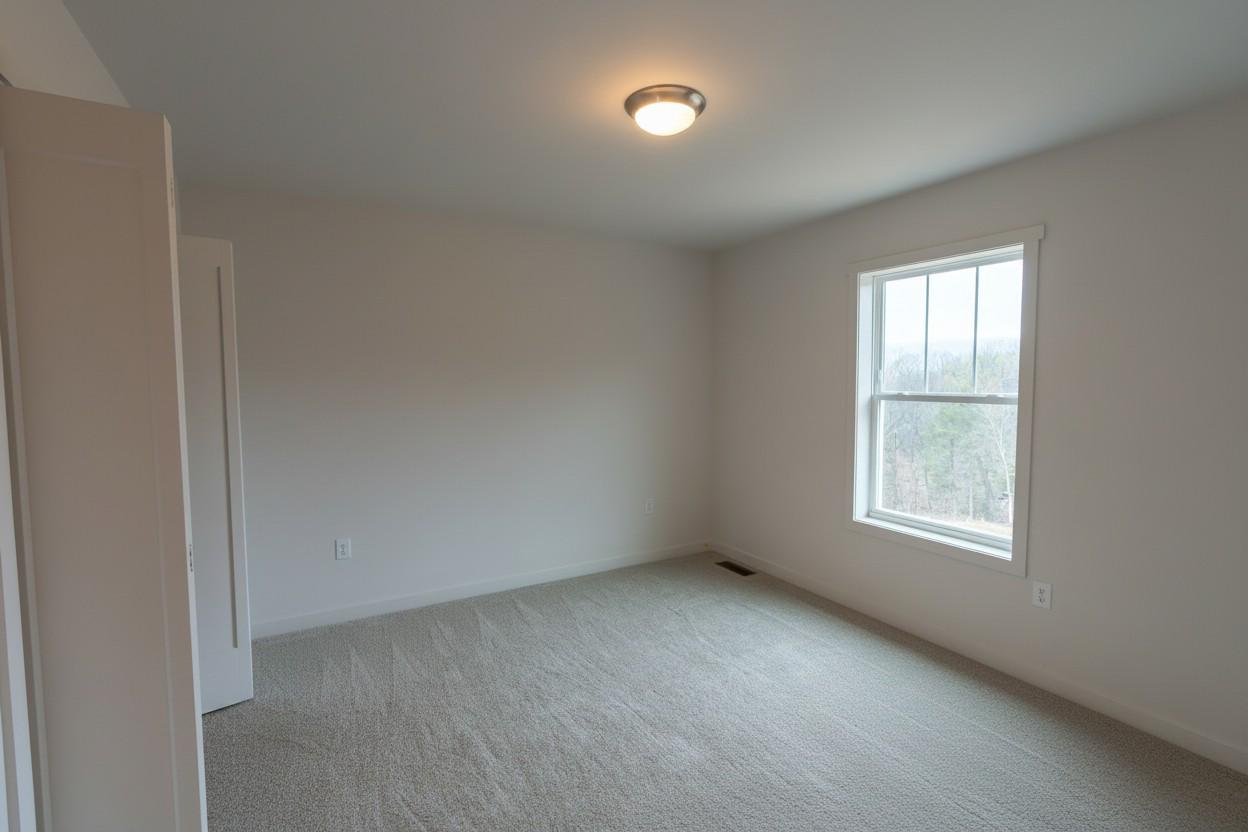
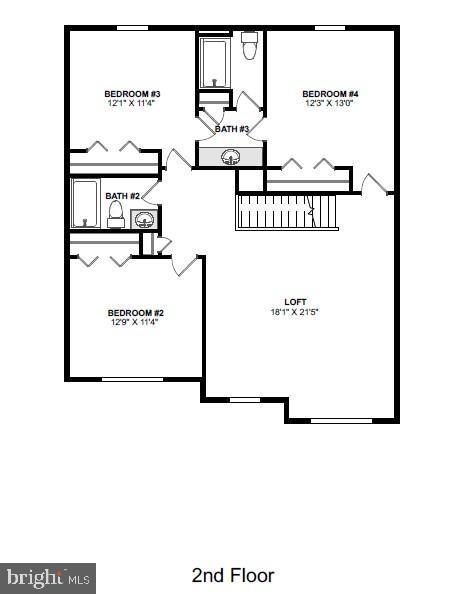
Welcome to Rockville Estates in Marysville, PA — built by Yingst Homes. This move-in ready, new construction home offers 4 bedrooms, 3.5 baths, and 2,936 square feet of thoughtfully designed living space. The main level features a private primary suite, a home office or flex room, and an open kitchen with a large island, ample cabinetry, and a pantry. Upstairs, a bright open loft connects three more bedrooms, including a jack-and-jill bath joining bedrooms 3 and 4. Unwind on the rear deck with mountain views, or head down to the walkout basement — full of natural light and ready to finish as you like. Located just off Rt. 11/15, minutes from Cumberland County with easy access to I-81 and all the shopping and dining of the West Shore. Visit our model home at 192 W. Stewart Ct. or schedule your tour today.
Additional Information
- Area
- Marysville Boro (150150)
- Subdivision
- Rockville Estates
- HOA Fee
- $650
- HOA Frequency
- Annually
- Interior Features
- Entry Level Bedroom, Kitchen - Island, Primary Bath(s), Walk-in Closet(s), Upgraded Countertops, Other
- School District
- Susquenita
- High School
- Susquenita
- Fireplaces
- 1
- Fireplace Description
- Gas/Propane
- Flooring
- Luxury Vinyl Plank, Carpet
- Garage
- Yes
- Garage Spaces
- 2
- View
- Trees/Woods
- Heating
- Heat Pump - Electric BackUp
- Heating Fuel
- Electric
- Cooling
- Central A/C, Heat Pump(s)
- Roof
- Architectural Shingle
- Utilities
- Propane
- Water
- Public
- Sewer
- Public Sewer
- Room Level
- Primary Bedroom: Main, Bathroom 1: Main, Half Bath: Main, Office: Main, Laundry: Main, Dining Room: Main, Kitchen: Main, Family Room: Main, Bedroom 4: Upper 1, Bedroom 2: Upper 1, Bedroom 3: Upper 1, Bathroom 2: Upper 1, Bathroom 3: Upper 1
- Basement
- Yes
Mortgage Calculator
Listing courtesy of Inch & Co. Real Estate, LLC. Contact: 7179044500