181 Morleton Ave, Marysville, PA 17053
- $499,990
- 4
- BD
- 3
- BA
- 2,232
- SqFt





- List Price
- $499,990
- Price Change
- ▼ $25,000 1784154473
- Days on Market
- 120
- Status
- ACTIVE
- MLS#
- PAPY2009114
- Bedrooms
- 4
- Bathrooms
- 3
- Full Baths
- 2
- Half Baths
- 1
- Living Area
- 2,232
- Lot Size (Acres)
- 0.54
- Style
- Traditional
- Year Built
- 2026
- County
- Perry
- School District
- Susquenita
Property Description
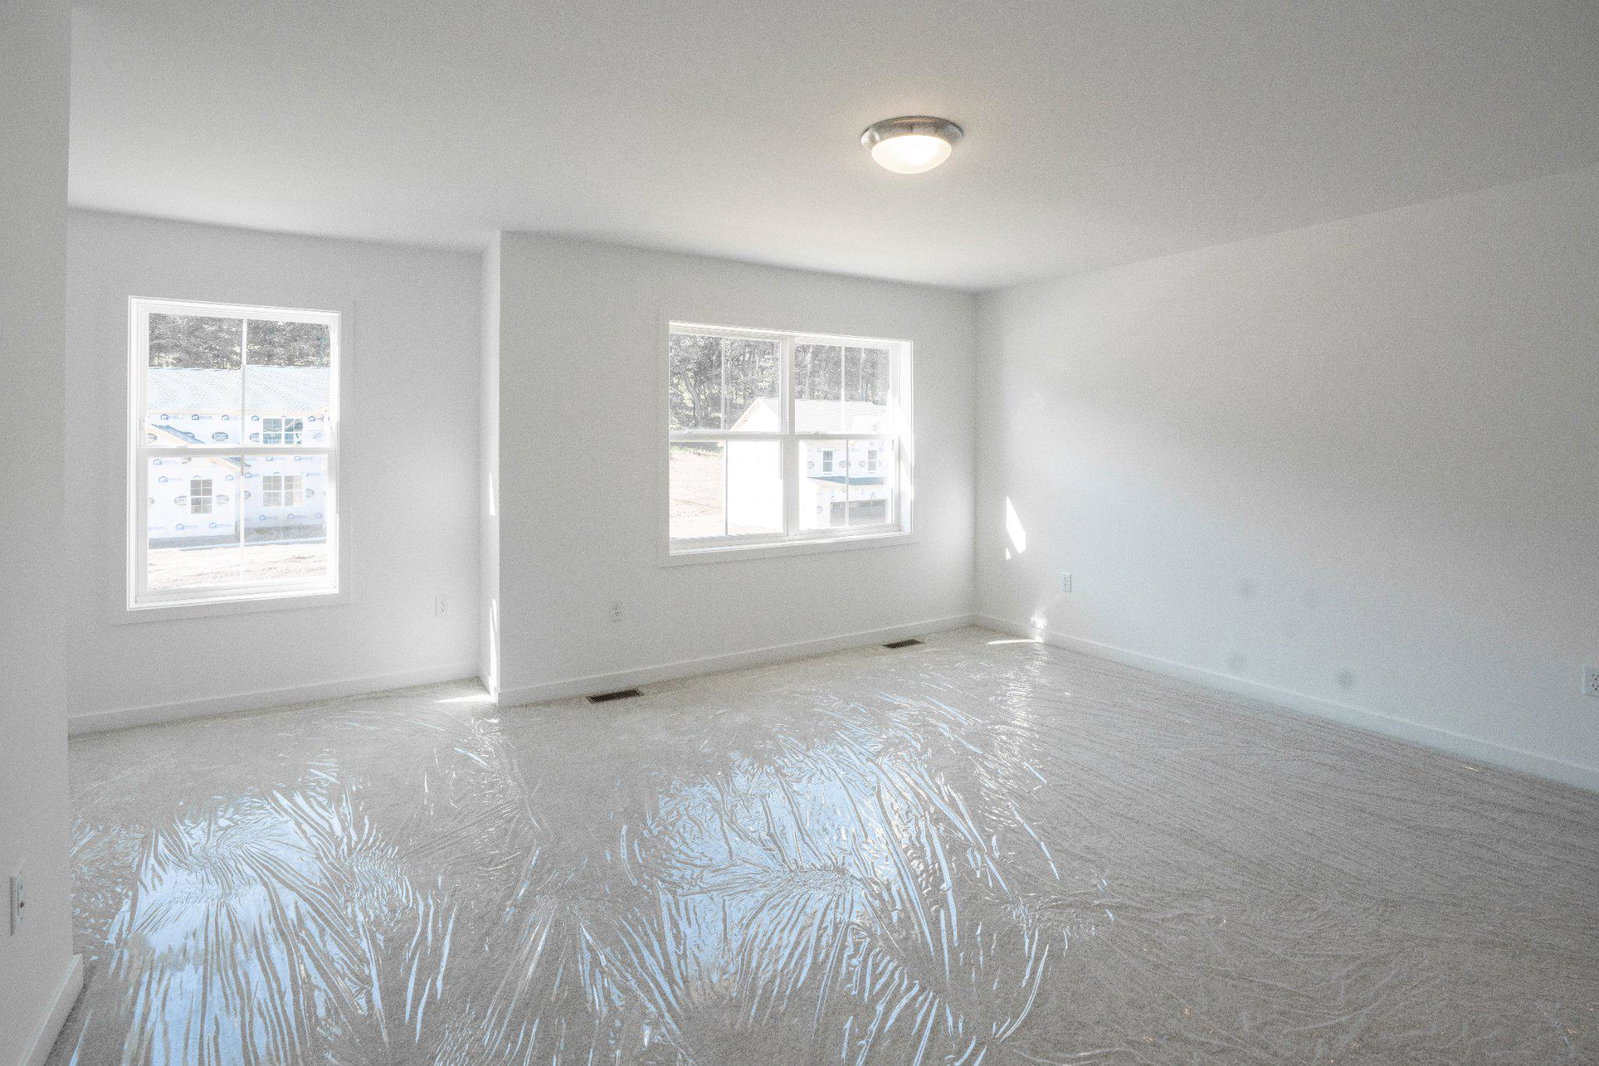
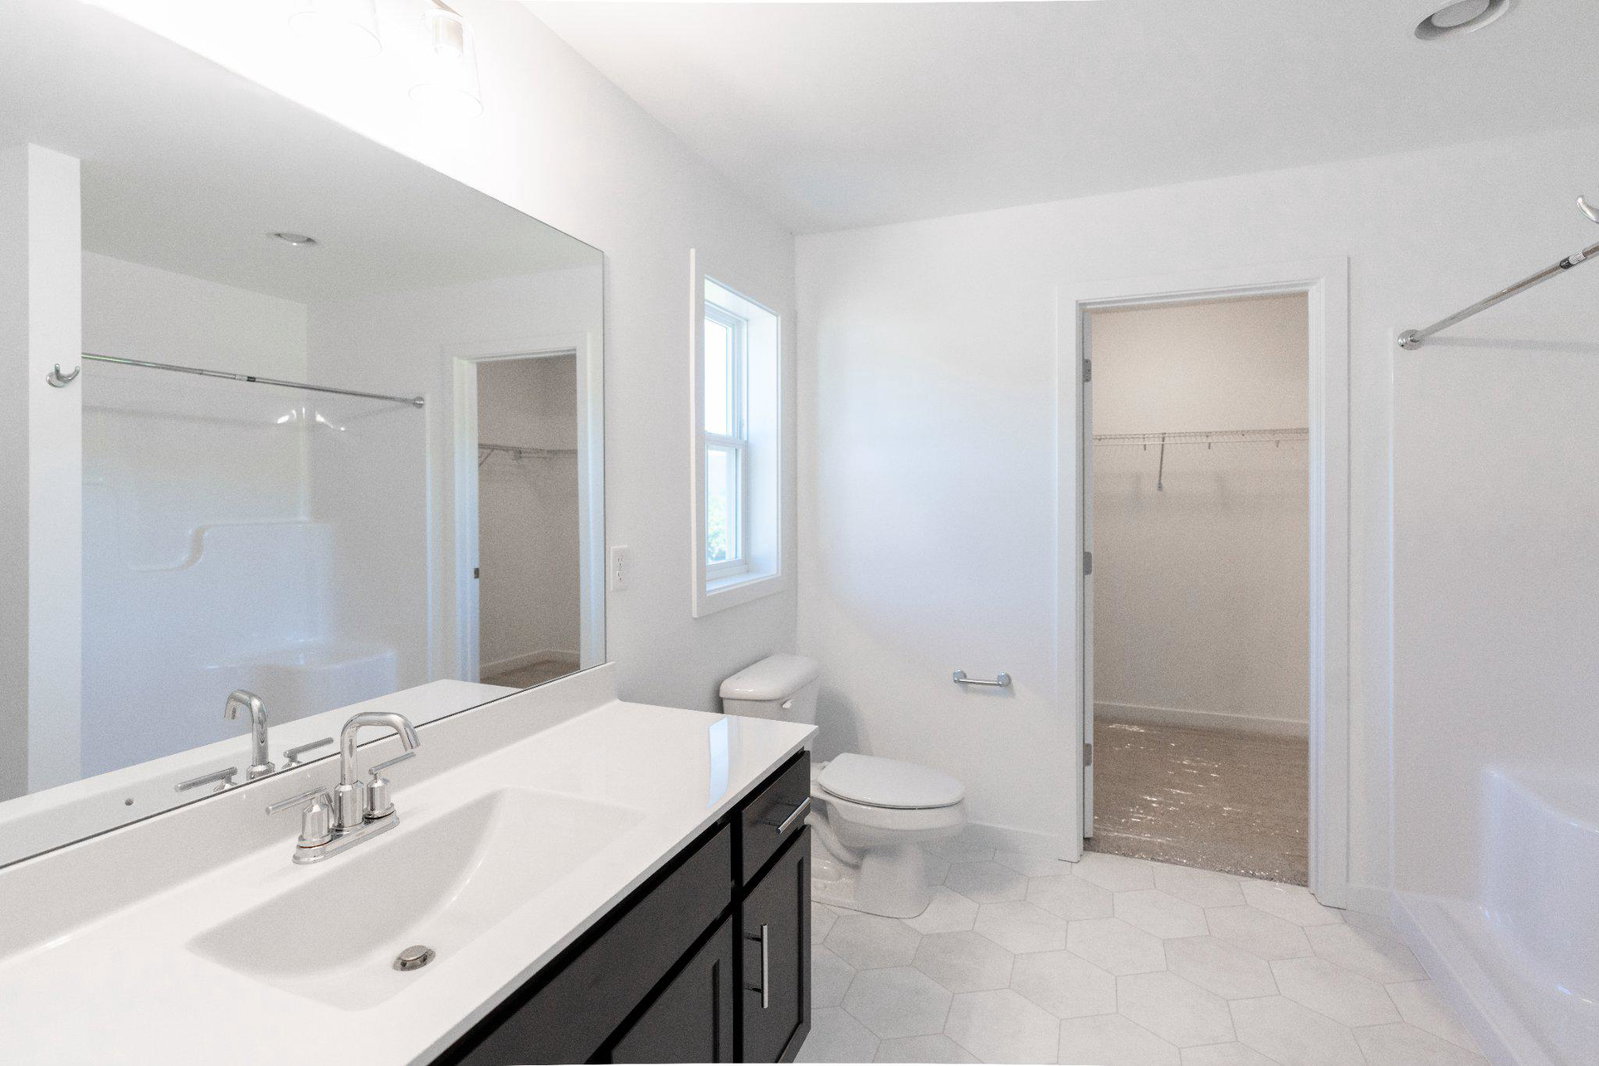
Completed and Move-in-Ready! Step into modern comfort and thoughtful design with this brand-new 4-bedroom, 2.5-bath home by Yingst Building Group. Offering 2,500 square feet of beautifully crafted living space, this home blends functionality and style to suit today’s lifestyle. The open layout is complemented by a versatile flex room—perfect for a home office, sitting area, or playroom—while the spacious second-floor loft provides an additional gathering space ideal for relaxing or entertaining. Convenience is key with a second-floor laundry room near all bedrooms. The home also features a full walk-out basement, presenting endless possibilities for future finishing, storage, or recreation. A 2-car garage ensures ample space for vehicles and equipment. Nestled Rockville Estates, a mountainside community, this home offers both tranquility and accessibility, just over the Cumberland County line with close proximity to I-81 for an easy commute to surrounding areas. Builder credit available for closing costs or rate buydown- schedule your showing today! Don’t miss the opportunity to own a beautifully built new home in a desirable location—where comfort, convenience, and quality come together. Visit our Model Home located at 192 W. Stewart Ct. Tuesday-Saturday, 11-6, or call to schedule an appointment.
Additional Information
- Area
- Marysville Boro (150150)
- Subdivision
- Rockville Estates
- Taxes
- $970.68
- HOA Fee
- $650
- HOA Frequency
- Annually
- Interior Features
- Carpet, Family Room Off Kitchen, Floor Plan - Open, Kitchen - Island, Pantry, Primary Bath(s), Recessed Lighting
- School District
- Susquenita
- High School
- Susquenita
- Flooring
- Luxury Vinyl Plank, Carpet
- Garage
- Yes
- Garage Spaces
- 2
- View
- Trees/Woods
- Heating
- Forced Air
- Heating Fuel
- Electric
- Cooling
- Central A/C
- Roof
- Architectural Shingle
- Water
- Public
- Sewer
- Public Sewer
- Room Level
- Bedroom 2: Upper 1, Bedroom 3: Upper 1, Bedroom 4: Upper 1, Bathroom 2: Upper 1, Primary Bedroom: Upper 1, Primary Bathroom: Upper 1, Loft: Upper 1, Half Bath: Main, Mud Room: Main, Other: Main, Kitchen: Main, Dining Room: Main, Family Room: Main, Sitting Room: Main
- Basement
- Yes
Mortgage Calculator
Listing courtesy of Inch & Co. Real Estate, LLC. Contact: 7179044500