922 N High St, Duncannon, PA 17020
- $239,000
- 3
- BD
- 1
- BA
- 1,135
- SqFt






- List Price
- $239,000
- Days on Market
- 23
- Status
- ACTIVE
- MLS#
- PAPY2009540
- Bedrooms
- 3
- Bathrooms
- 1
- Full Baths
- 1
- Living Area
- 1,135
- Lot Size (Acres)
- 0.17
- Style
- Traditional
- Year Built
- 1910
- County
- Perry
- School District
- Susquenita
Property Description
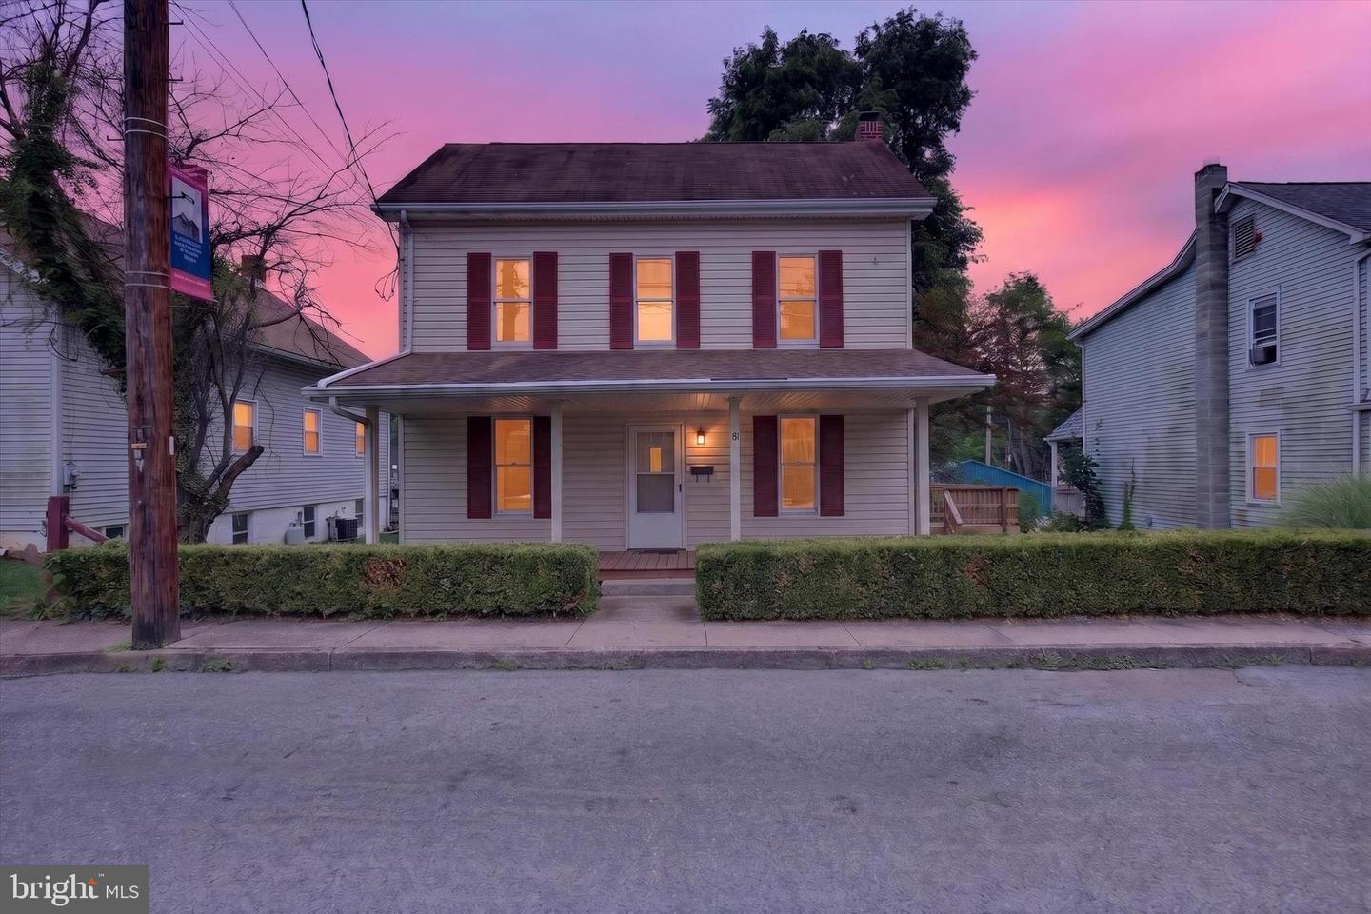
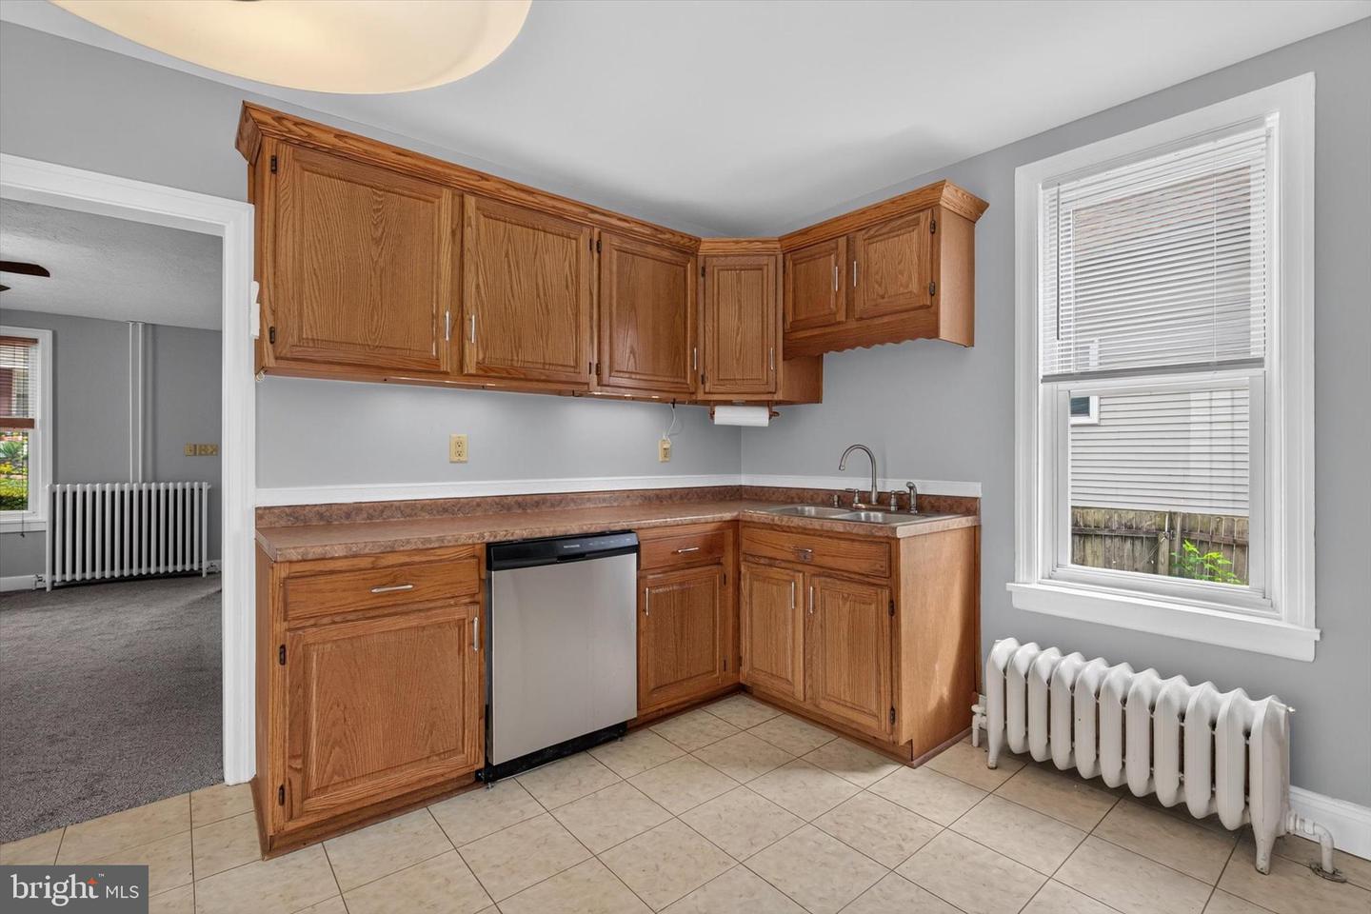
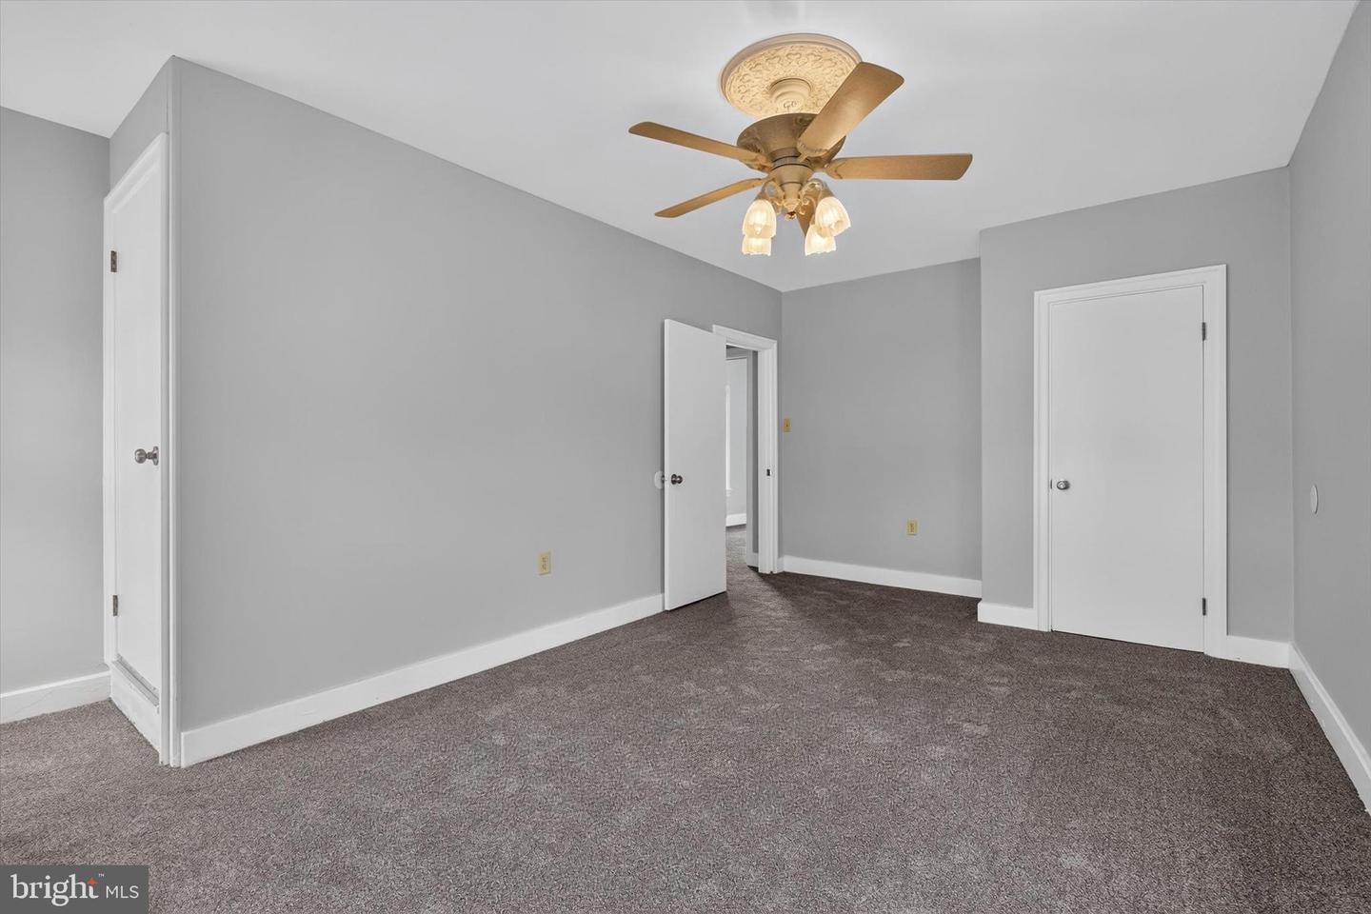
Welcome to 922 N High Street, Duncannon! This charming 3-bedroom home offers approximately 1,135 square feet of comfortable living space and is full of character, functionality, and potential. The main level features a spacious living room, separate family room, and an eat-in kitchen with ample cabinet space and a full appliance package, including an electric range, built-in microwave, dishwasher, and refrigerator. The adjoining dining area opens to a large rear deck, creating the perfect space for outdoor dining, entertaining, or simply relaxing. Upstairs, you'll find three comfortable bedrooms and a full bathroom. A walk-up attic provides excellent storage, while the basement offers additional storage, utility space, and flexibility for hobbies or a workshop. Outside, enjoy a spacious backyard, and the possibility off-street parking. Conveniently located just minutes from Routes 11/15 and 322, this home offers an easy commute to Harrisburg, Carlisle, and surrounding communities while providing the charm of small-town living.
Additional Information
- Area
- Duncannon Boro (15060)
- Subdivision
- None Available
- Taxes
- $1917
- Interior Features
- Kitchen - Eat-In, Attic, Breakfast Area, Carpet, Ceiling Fan(s), Combination Kitchen/Dining, Floor Plan - Traditional
- School District
- Susquenita
- Elementary School
- Susquenita
- Middle School
- Susquenita
- High School
- Susquenita
- Flooring
- Carpet, Vinyl, Ceramic Tile
- Exterior Features
- Exterior Lighting
- Heating
- Wall Unit, Baseboard - Hot Water, Radiator
- Heating Fuel
- Electric, Oil
- Cooling
- Ceiling Fan(s), Wall Unit
- Roof
- Composite, Shingle
- Utilities
- Cable TV Available, Electric Available, Sewer Available, Water Available
- Water
- Public
- Sewer
- Public Sewer
- Room Level
- Bedroom 3: Upper 1, Bedroom 2: Upper 1, Attic: Unspecified, Dining Room: Unspecified, Kitchen: Unspecified, Laundry: Unspecified, Primary Bedroom: Upper 1, Attic: Upper 2, Basement: Lower 3
- Basement
- Yes
Mortgage Calculator
Listing courtesy of Full Circle Realty Co.. Contact: