705 Oxford Dr Unit #39 - MODEL HOME, York, PA 17406
- $679,900
- 4
- BD
- 5
- BA
- 3,350
- SqFt







- List Price
- $679,900
- Price Change
- ▲ $9,400 1777405834
- Days on Market
- 929
- Status
- ACTIVE
- MLS#
- PAYK2054498
- Bedrooms
- 4
- Bathrooms
- 5
- Full Baths
- 4
- Half Baths
- 1
- Living Area
- 3,350
- Lot Size (Acres)
- 0.34
- Style
- Farmhouse/National Folk
- Year Built
- 2024
- County
- York
- School District
- Central York
Property Description
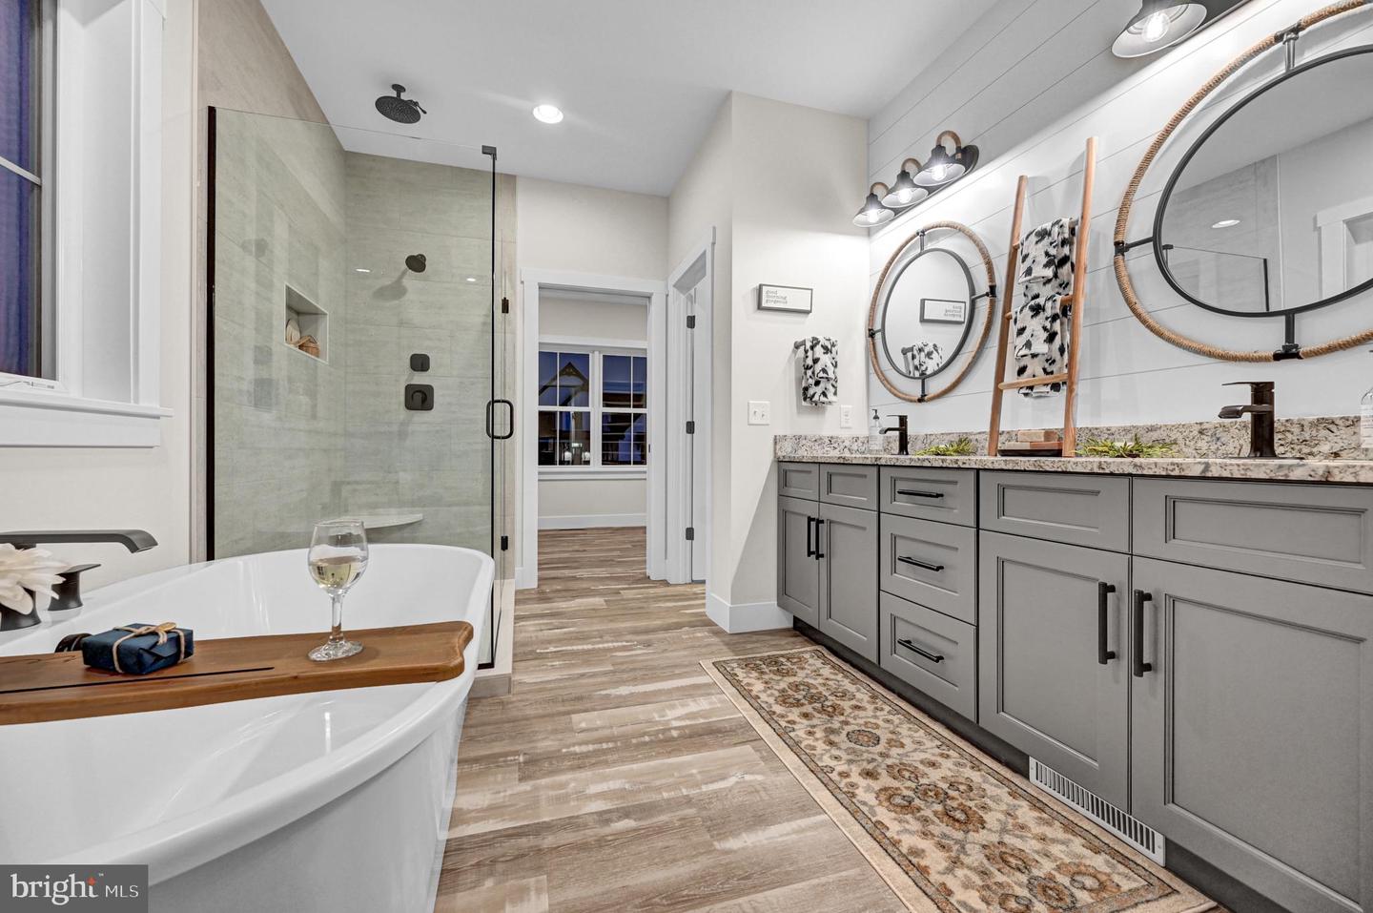
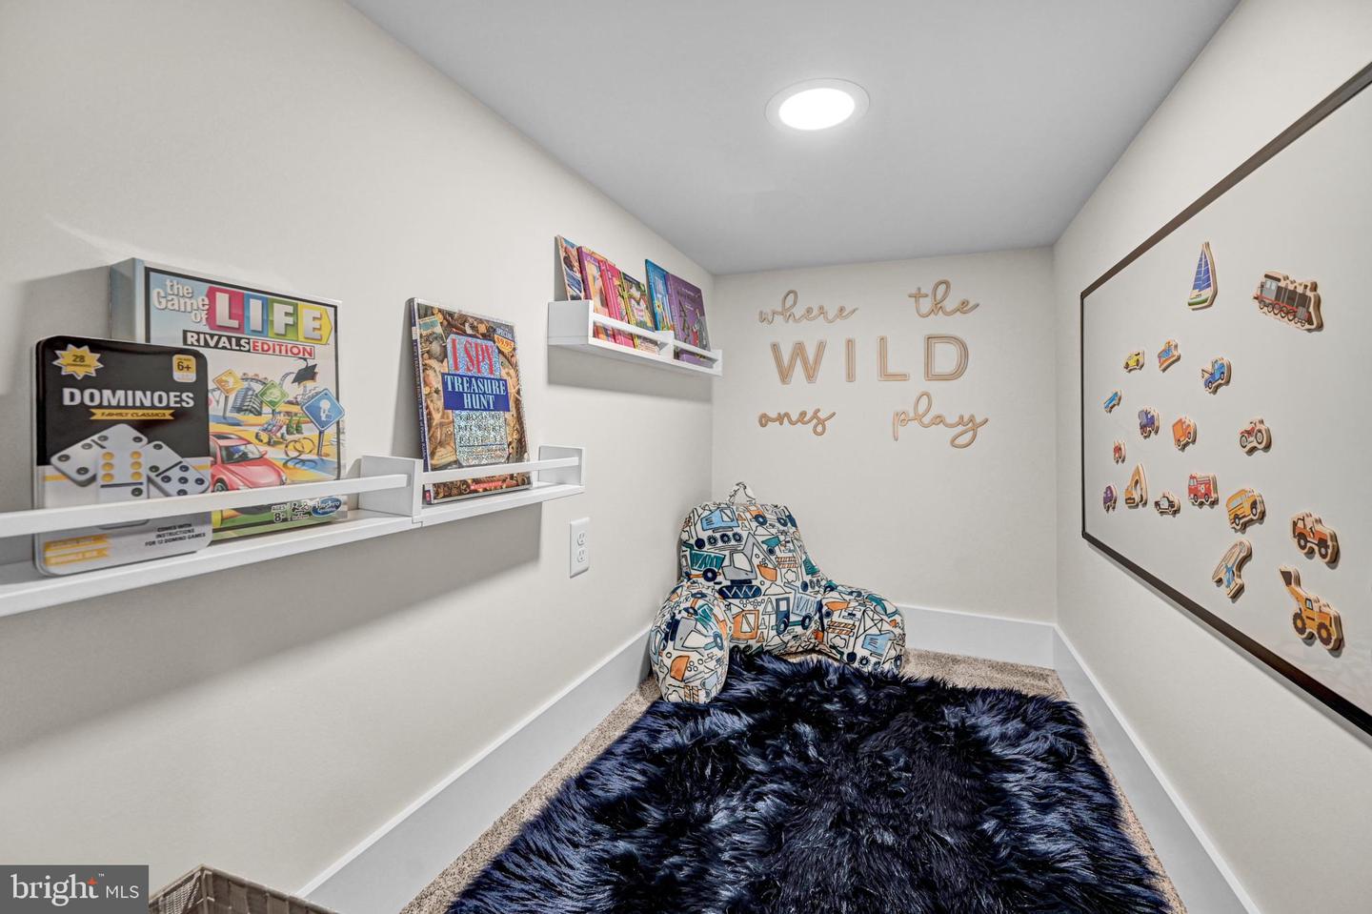
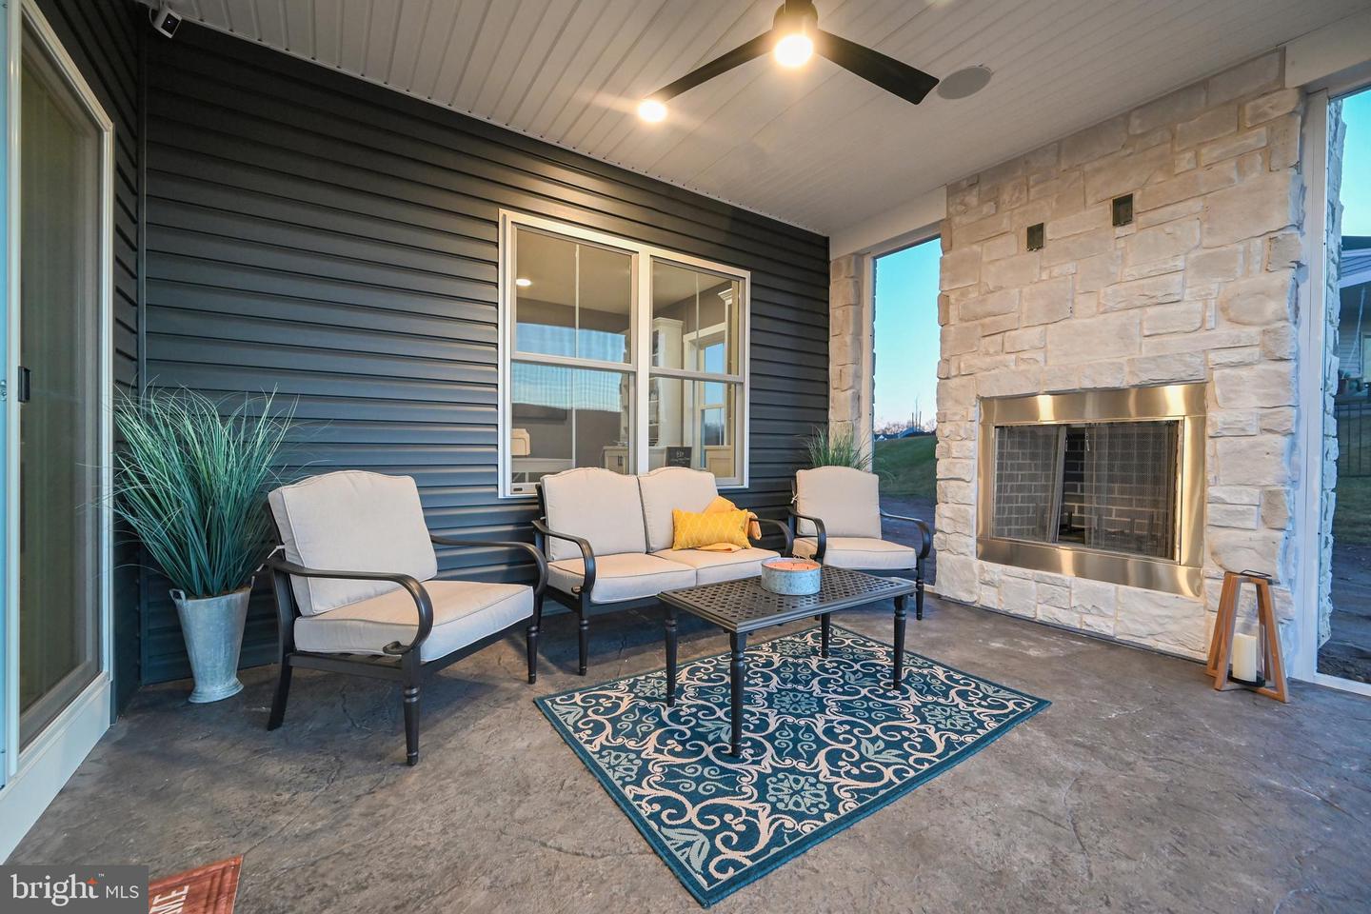
*** THIS IS THE GRACE FLOOR PLAN AND THE CURRENT MODEL HOME AT FARMBROOKE MEADOWS. IT IS NOT CURRENTLY FOR SALE. THE LIST PRICE IS THE BASE PRICE FOR A GRACE FLOOR PLAN. THE MODEL AS SHOWN HAS OVER $200K IN UPGRADES! *** Step into a world of refined living in this 3,350-square-foot Grace Model which is standard with 9' ceilings on the first floor, 4 bedrooms, 3.5 bathrooms, and a 3-car garage built by Phil Carpenter Custom Homes. This floor plan includes a first floor master suite with large master bathroom that includes a separate soaking tub, large walk-in shower connected to a large walk in closet. Great room and dining area open up to large kitchen with large island and granite countertops, large walk-in pantry, first floor laundry room, flex space, powder room, and mudroom. The upstairs includes 3 other bedrooms and 2 full baths as well as a teen suite/loft with optional laundry room on second floor. Every corner of this home is a testament to luxury and meticulous design. If this plan does not work for you, there are other floor plans to select from including one-story floor plans as well as ones that have in-law quarters possible to choose from.
Additional Information
- Area
- Manchester Twp (15236)
- Subdivision
- Farmbrooke Meadows
- Taxes
- $1207
- HOA Fee
- $300
- HOA Frequency
- Annually
- Interior Features
- Bathroom - Soaking Tub, Bathroom - Walk-In Shower, Ceiling Fan(s), Combination Kitchen/Dining, Combination Kitchen/Living, Dining Area, Entry Level Bedroom, Floor Plan - Open, Kitchen - Island, Pantry, Primary Bath(s), Upgraded Countertops
- School District
- Central York
- Fireplaces
- 1
- Fireplace Description
- Brick, Gas/Propane, Mantel(s)
- Flooring
- Carpet, Wood
- Garage
- Yes
- Garage Spaces
- 3
- Heating
- Forced Air
- Heating Fuel
- Natural Gas
- Cooling
- Central A/C
- Roof
- Architectural Shingle, Metal
- Utilities
- Cable TV Available, Electric Available, Natural Gas Available, Phone Available, Sewer Available, Water Available
- Water
- Public
- Sewer
- Public Sewer
- Room Level
- Primary Bedroom: Main, Primary Bathroom: Main, Great Room: Main, Kitchen: Main, Other: Main, Laundry: Main, Mud Room: Main, Other: Main, Half Bath: Main, Bedroom 3: Upper 1, Bedroom 2: Upper 1, Bathroom 2: Upper 1, Bathroom 3: Upper 1, Loft: Upper 1, Laundry: Upper 1, In-Law/auPair/Suite: Upper 1, Half Bath: Lower 1
- Basement
- Yes
Mortgage Calculator
Listing courtesy of Coldwell Banker Realty. Contact: (717) 757-2717