Lot #1 Norland Way Unit #COVINGTON, Shrewsbury, PA 17361
- $729,323
- 4
- BD
- 3
- BA
- 3,405
- SqFt




- List Price
- $729,323
- Price Change
- ▼ $26,000 1749682592
- Days on Market
- 526
- Status
- ACTIVE
- MLS#
- PAYK2076302
- Bedrooms
- 4
- Bathrooms
- 3
- Full Baths
- 2
- Half Baths
- 1
- Living Area
- 3,405
- Lot Size (Acres)
- 0.91
- Style
- Traditional
- Year Built
- 2025
- County
- York
- School District
- Southern York County
Property Description
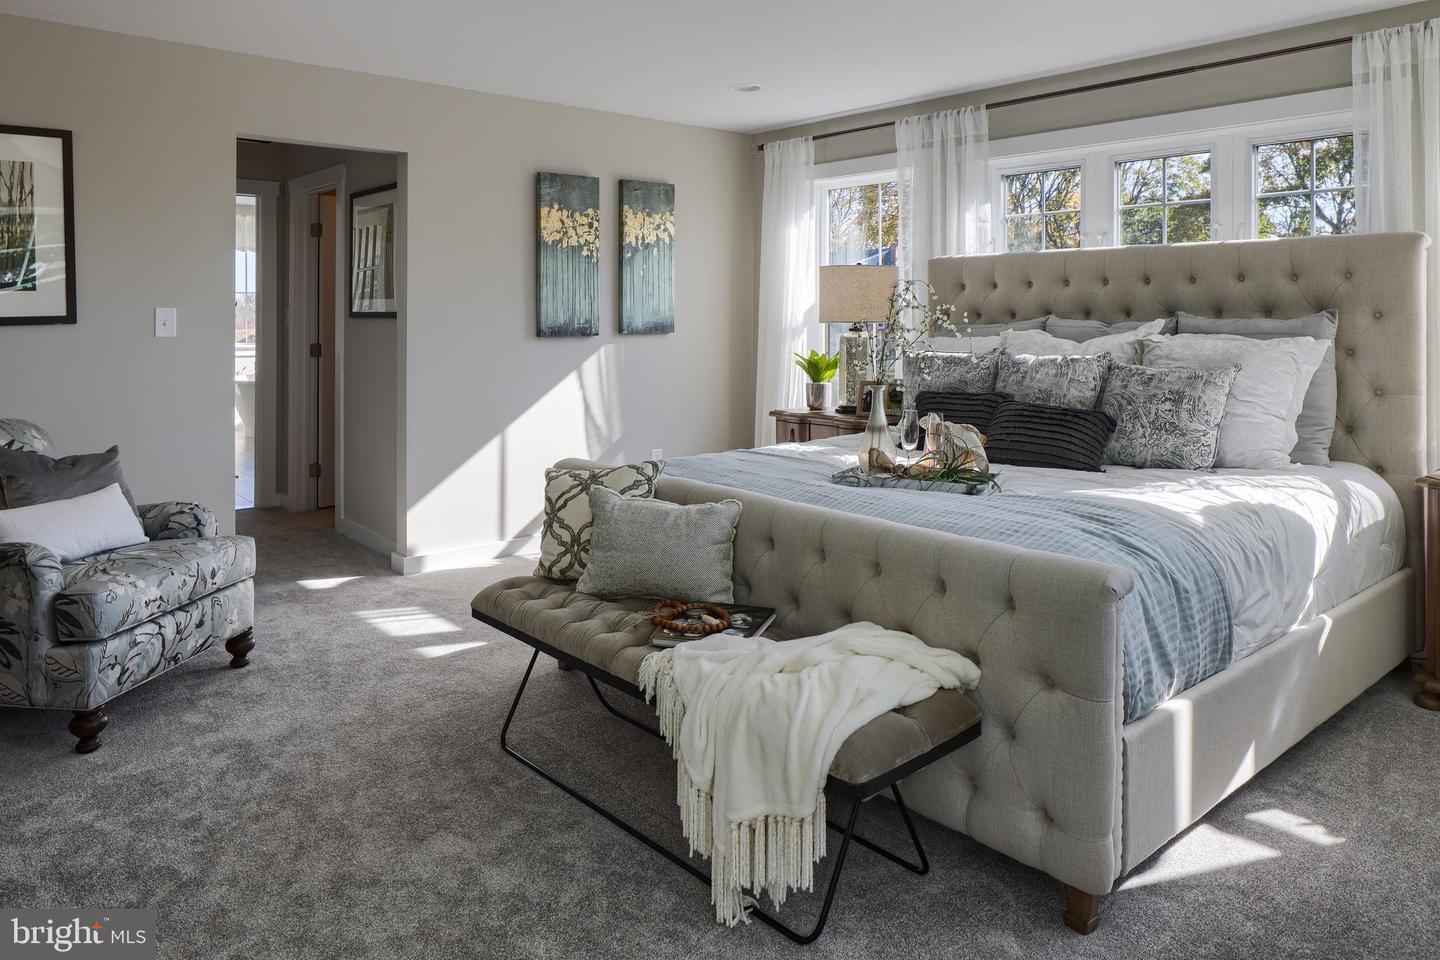
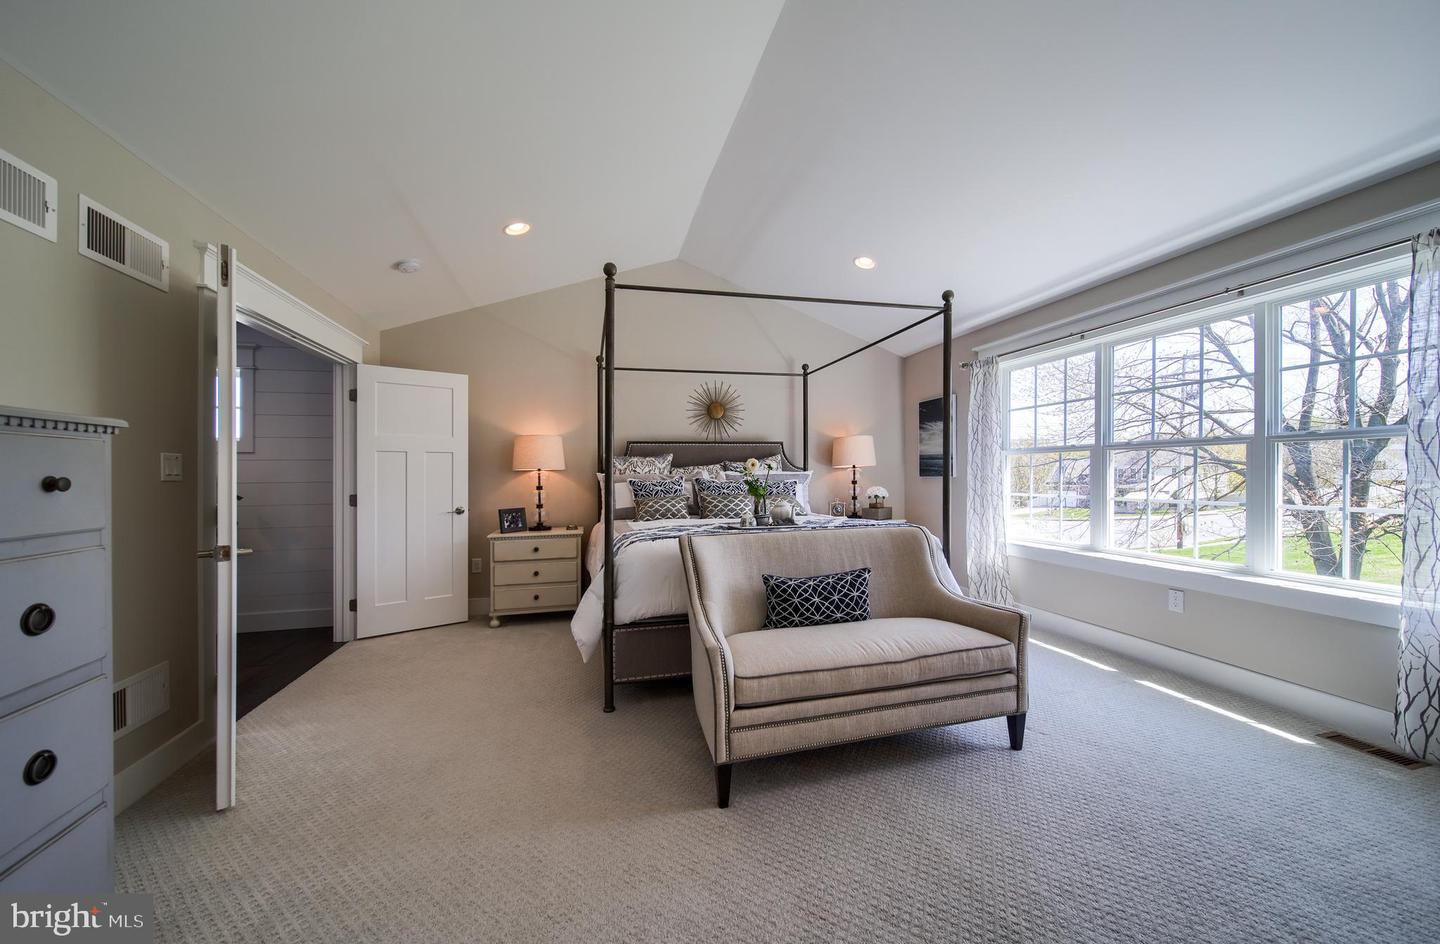
Keystone Custom Homes offers a variety of customizable floorplans, each with over 10,000 structural and decorative customizations. Looking for more customization? Additional changes are available through our Design Time option. Your Designer will be with you every step of the way to help bring your vision to life. Our quality homes are backed with an industry-leading 20-year warranty structural warranty. Learn more about how Keystone Custom Homes are 80% more efficient than used homes and 50% more efficient than other new homes. The Covington is one of our most popular floorplans due to its beautiful open layout and spacious rooms. The front entry guides you into the heart of the home, passing a Study, Powder Room, and formal Dining Room. The Kitchen, Breakfast Area, and Family Room offer lots of space to live and entertain. The Kitchen boasts an eat-in island and large walk-in pantry. Upstairs, the luxurious Owner's Suite has a private bath and dual walk-in closets. 3 additional bedrooms with walk-in closets and another full bath complete the second floor. A 2-car Garage is included with the home. Popular Structural Options: Kitchen Packages: Chefs, Garden, Gourmet, Classic Kitchen Command Center Office Serving Nook 2-story Family Room Cathedral Ceiling in the Owner's Suite Hallway Window Nook Second-Floor Loft Owner's Bath Packages: Tranquility, Venetian, Serenity, Cascade Finished Basement Basement Café
Additional Information
- Area
- Shrewsbury Twp (15245)
- Subdivision
- None Available
- School District
- Southern York County
- High School
- Susquehannock
- Garage
- Yes
- Garage Spaces
- 2
- Heating
- Central
- Heating Fuel
- Propane - Owned
- Cooling
- Central A/C
- Roof
- Shingle, Composite
- Water
- Public
- Sewer
- Public Sewer
- Room Level
- Primary Bedroom: Upper 1, Primary Bathroom: Upper 1, Bedroom 2: Upper 1, Bedroom 3: Upper 1, Bedroom 4: Upper 1, Bathroom 2: Upper 1, Laundry: Upper 1, Kitchen: Main, Dining Room: Main, Family Room: Main, Half Bath: Main, Breakfast Room: Main, Study: Main
- Basement
- Yes
Mortgage Calculator
Listing courtesy of Patriot Realty, LLC. Contact: (717) 963-2903