302 Cedar St, Dillsburg, PA 17019
- $779,800
- 4
- BD
- 4
- BA
- 3,477
- SqFt






- List Price
- $779,800
- Price Change
- ▼ $5,000 1781722395
- Days on Market
- 355
- Status
- ACTIVE
- MLS#
- PAYK2087458
- Bedrooms
- 4
- Bathrooms
- 4
- Full Baths
- 3
- Half Baths
- 1
- Living Area
- 3,477
- Lot Size (Acres)
- 2.32
- Style
- Traditional
- County
- York
- School District
- Northern York County
Property Description
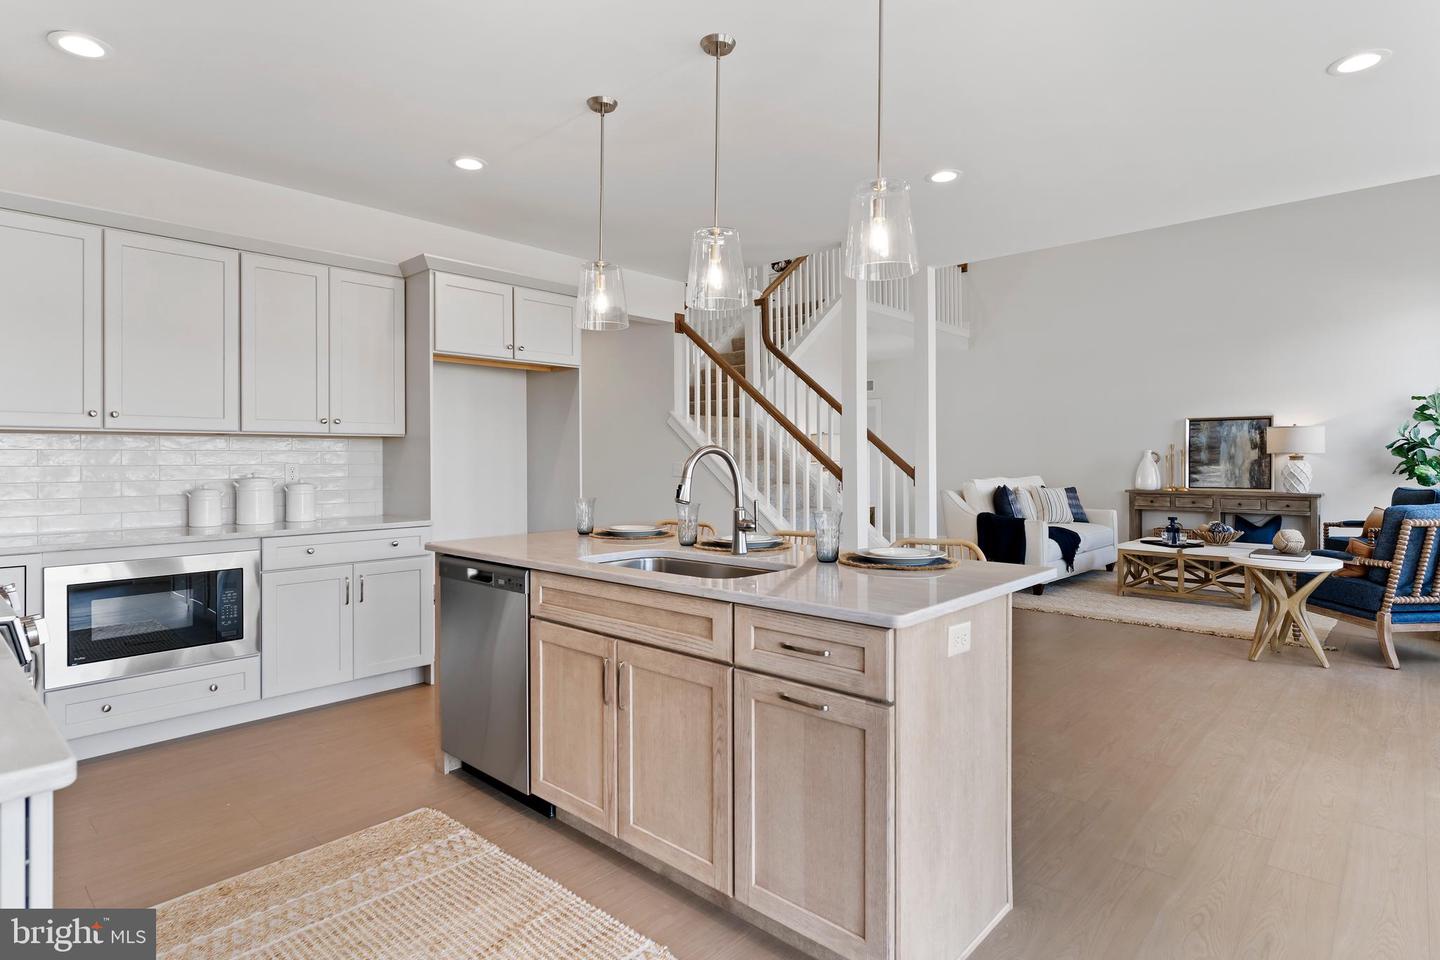
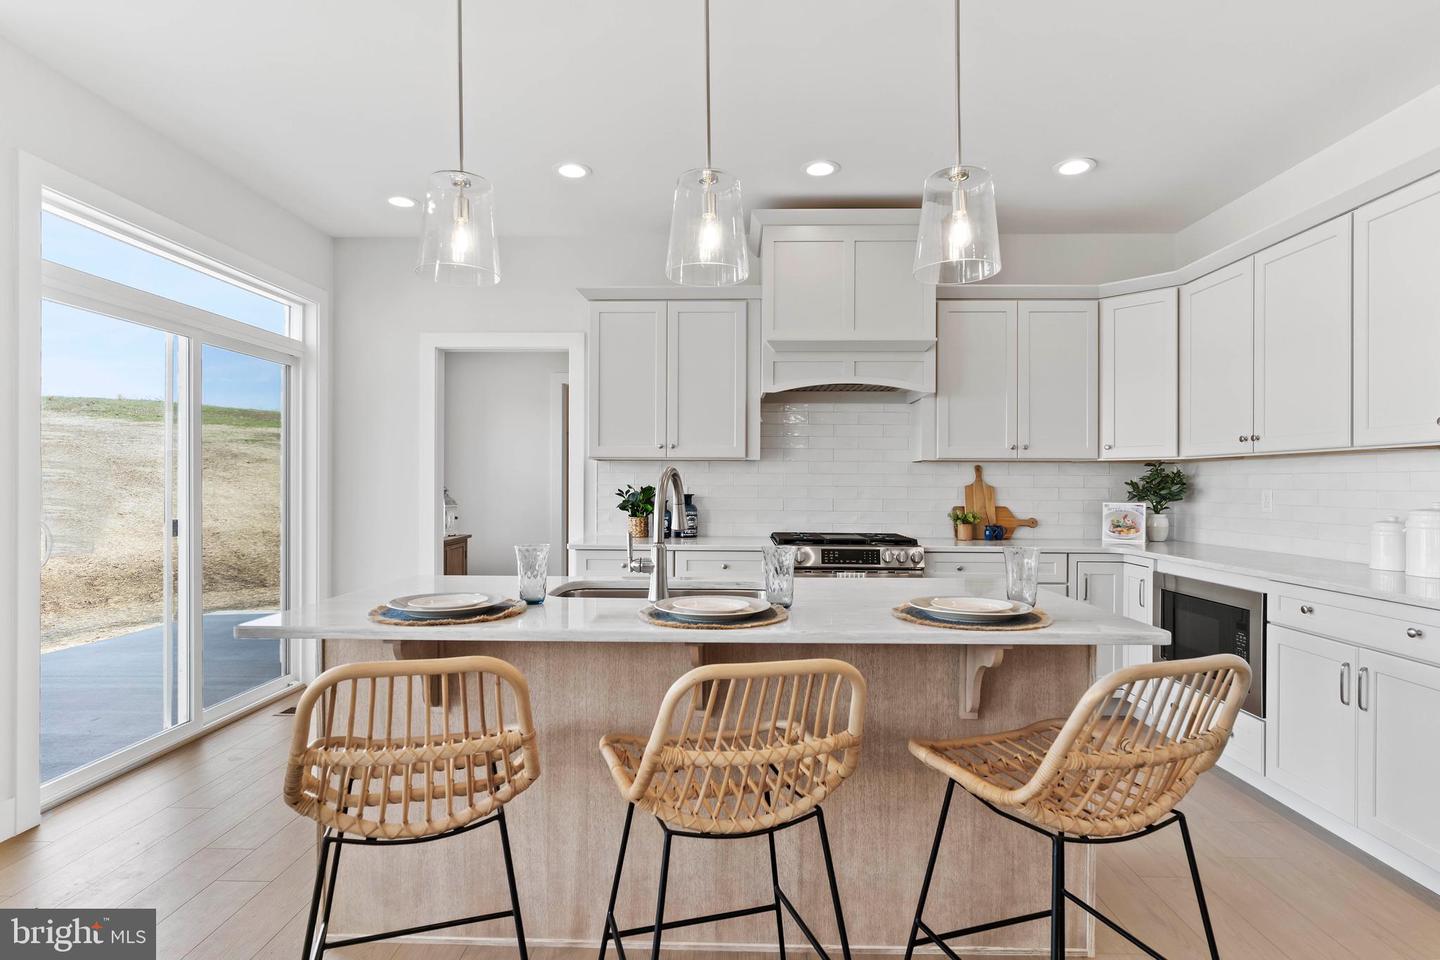
UNDER CONSTRUCTION – AVAILABLE SPRING 2026: This grand 2-story home features 9’ ceilings on the first floor and a 3-car, side-load garage with mudroom entry. The mudroom is complete with built-in lockers, a powder room, and a large pantry. Upon entering the home, the 2-story foyer is flanked by a formal dining room to the right and a living room and carpeted study to the left. Stylish vinyl plank flooring extends throughout the rest of the first floor. The well-appointed kitchen boasts enhanced appliances and cabinetry, quartz countertops with a tile backsplash, a wide center island, and a breakfast nook. Sliding glass doors off the kitchen provide access to large patio, perfect for outdoor entertaining. The great room is warmed by a gas fireplace with beautiful stone and craftsman trim detail. Take the convenient staircase with access in both the foyer and kitchen to the second floor complete with laundry room, 4 bedrooms and 3 full bathrooms. The owner’s suite includes a tile shower, a double bowl vanity, and an expansive closet.
Additional Information
- Area
- Monaghan Twp (15238)
- Subdivision
- Forevergreen Farms
- Taxes
- $13000
- Interior Features
- Bathroom - Stall Shower, Bathroom - Tub Shower, Carpet, Ceiling Fan(s), Family Room Off Kitchen, Formal/Separate Dining Room, Kitchen - Eat-In, Kitchen - Island, Pantry, Primary Bath(s), Recessed Lighting, Upgraded Countertops, Walk-in Closet(s)
- School District
- Northern York County
- High School
- Northern
- Fireplaces
- 1
- Fireplace Description
- Gas/Propane
- Flooring
- Carpet, Luxury Vinyl Plank
- Garage
- Yes
- Garage Spaces
- 3
- Exterior Features
- Exterior Lighting
- View
- Mountain, Pasture, Trees/Woods
- Heating
- Forced Air
- Heating Fuel
- Propane - Leased
- Cooling
- Central A/C
- Water
- Well Required
- Sewer
- On Site Septic, Perc Approved Septic
- Room Level
- Basement: Lower 1, Foyer: Main, Living Room: Main, Study: Main, Great Room: Main, Kitchen: Main, Breakfast Room: Main, Dining Room: Main, Mud Room: Main, Half Bath: Main, Primary Bedroom: Upper 1, Primary Bathroom: Upper 1, Bedroom 2: Upper 1, Full Bath: Upper 1, Bedroom 3: Upper 1, Bedroom 4: Upper 1, Full Bath: Upper 1, Laundry: Upper 1
- Basement
- Yes
Mortgage Calculator
Listing courtesy of RSR, REALTORS, LLC. Contact: (717) 763-1212