18183 Piedmont Rd, Stewartstown, PA 17363
- $1,759,000
- 11
- BD
- 5
- BA
- 7,948
- SqFt






- List Price
- $1,759,000
- Days on Market
- 165
- Status
- ACTIVE
- MLS#
- PAYK2097708
- Bedrooms
- 11
- Bathrooms
- 5
- Full Baths
- 4
- Half Baths
- 1
- Living Area
- 7,948
- Lot Size (Acres)
- 18.13
- Style
- Colonial
- Year Built
- 2005
- County
- York
- School District
- South Eastern
Property Description
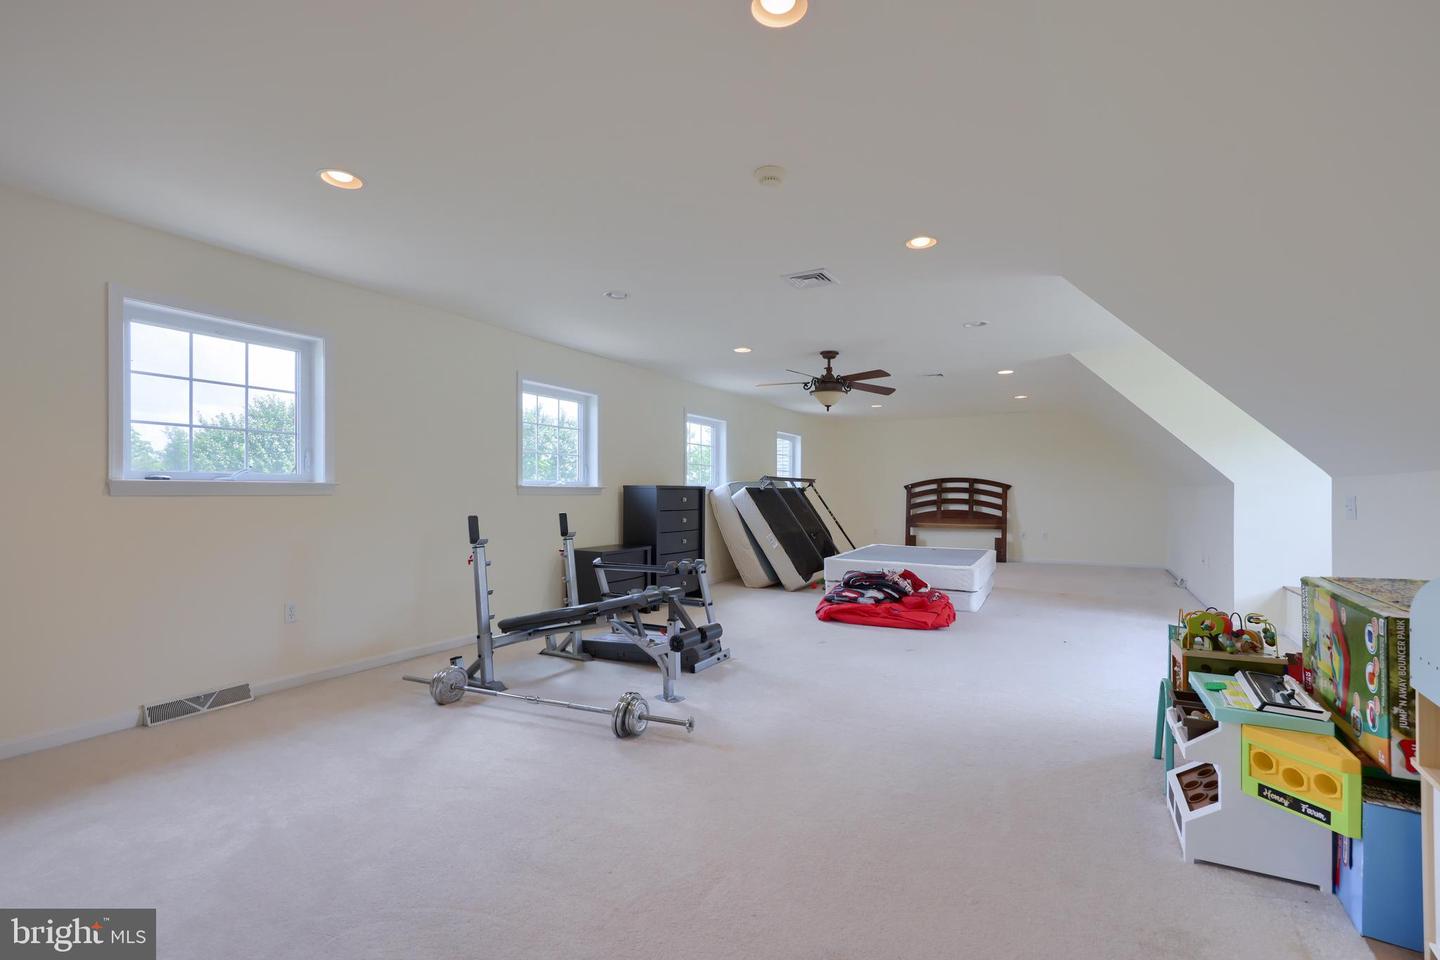
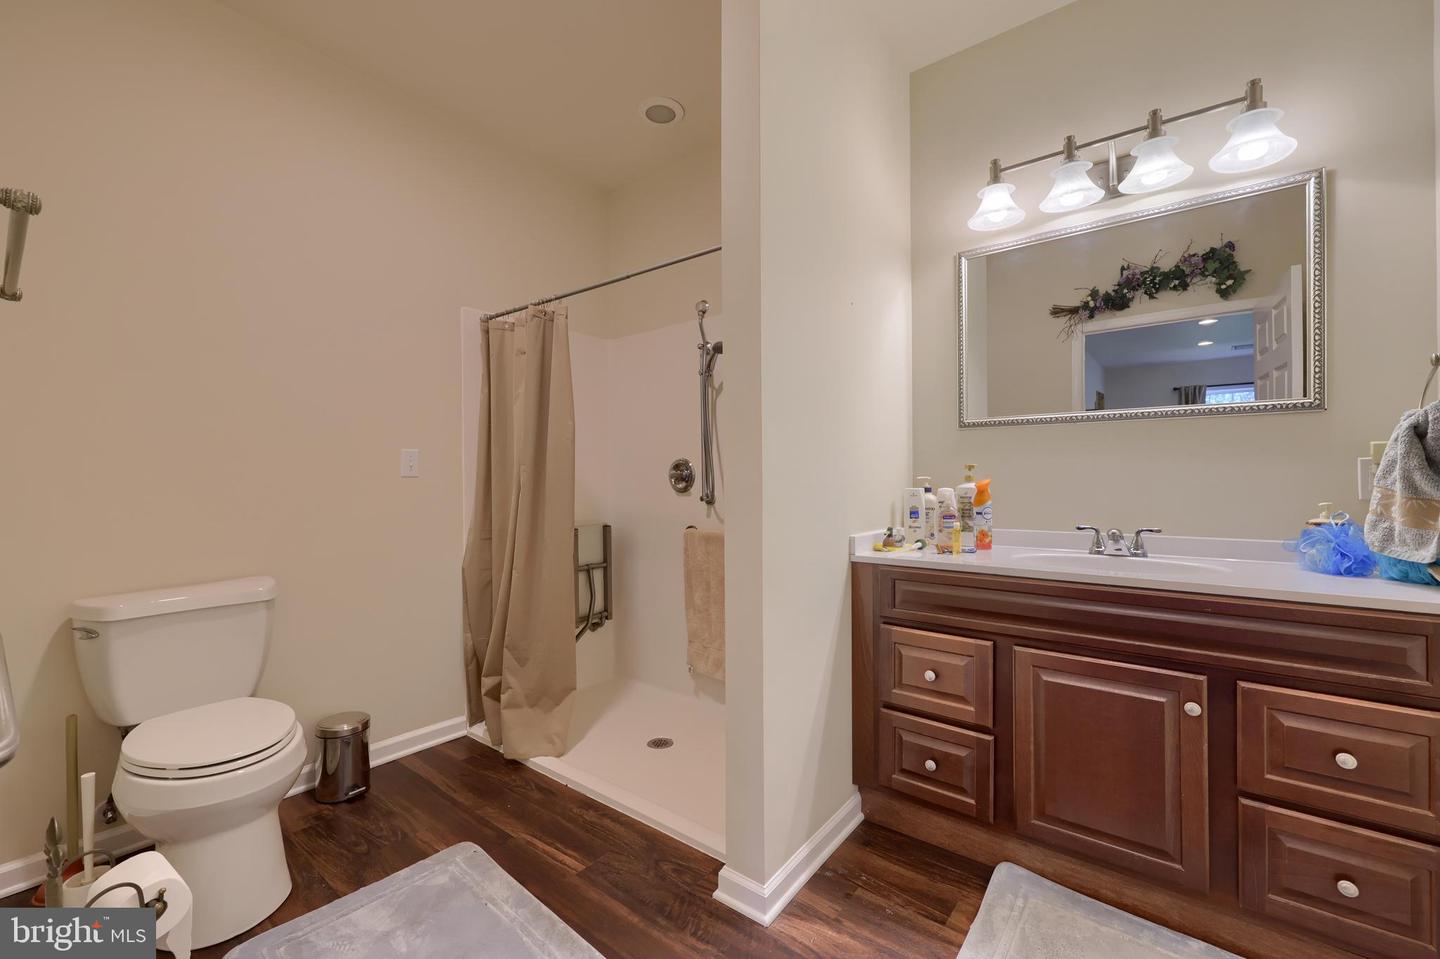
This exceptional 18-acre horse farm features a spacious estate exceeding 9,700 square feet of finished living space, complete with separate accommodations for in-laws. Nestled in a private setting, the property includes fenced pastures with a run-in shed, a 140’ x 70’ barn housing a 120’ x 70’ indoor riding arena and ten horse stalls, as well as a 60’ x 40’ shop and a 27’ x 32’ woodshop to support agricultural activities. The outdoor space boasts a large patio, an in-ground swimming pool with a pool house and gazebo area, and offers stunning views of lush greenery alongside a creek. This well-equipped property not only facilitates daily farm operations but also provides a move-in ready home with ample family space and luxurious features. The main level showcases beautiful hardwood flooring, a private office, and a great room with a cathedral ceiling, while the gourmet kitchen is equipped with a double oven, granite countertops, a breakfast area, and a center island. The upper level includes a master suite featuring herringbone hardwood flooring, a walk-in closet, and a luxurious bath designed for a spa-like experience, complete with a jetted tub and a dual-sided walk-in shower. The fully finished lower level offers a recreation room with a wet bar and pool table, a movie room, four additional bedrooms, and a full bath, creating a complete separate living area. An attached three-car garage connects the main residence to the in-law quarters, which includes a full kitchen, living and dining areas, two bedrooms, a walk-in closet with laundry hookups, and a handicap-accessible full bath, making this property a comprehensive and desirable estate.
Additional Information
- Area
- Hopewell Twp (15232)
- Subdivision
- Hopewell Twp
- Taxes
- $21765
- Interior Features
- 2nd Kitchen, Additional Stairway, Attic, Bar, Breakfast Area, Ceiling Fan(s), Central Vacuum, Chair Railings, Crown Moldings, Dining Area, Double/Dual Staircase, Entry Level Bedroom, Family Room Off Kitchen, Floor Plan - Open, Formal/Separate Dining Room, Kitchen - Eat-In, Kitchen - Island, Kitchen - Table Space, Pantry, Primary Bath(s), Recessed Lighting, Bathroom - Soaking Tub, Sound System, Bathroom - Stall Shower, Store/Office, Bathroom - Tub Shower, Upgraded Countertops, Walk-in Closet(s), Wet/Dry Bar, Wood Floors
- School District
- South Eastern
- High School
- Kennard-Dale
- Fireplaces
- 3
- Fireplace Description
- Gas/Propane
- Flooring
- Carpet, Ceramic Tile, Hardwood
- Garage
- Yes
- Garage Spaces
- 3
- Exterior Features
- Bump-outs, Extensive Hardscape, Exterior Lighting, Outbuilding(s)
- Pool Description
- In Ground
- View
- Pasture
- Heating
- Forced Air
- Heating Fuel
- Natural Gas
- Cooling
- Central A/C
- Roof
- Architectural Shingle
- Water
- Well
- Sewer
- On Site Septic
- Room Level
- Mud Room: Main, Laundry: Main, Half Bath: Main, Great Room: Main, Breakfast Room: Main, Kitchen: Main, Dining Room: Main, Living Room: Main, Foyer: Main, Office: Main, Bonus Room: Main, Primary Bedroom: Upper 1, Primary Bathroom: Upper 1, Bedroom 2: Upper 1, Bedroom 3: Upper 1, Bedroom 4: Upper 1, Bedroom 5: Upper 1, Full Bath: Upper 1, Recreation Room: Lower 1, Full Bath: Lower 1, Media Room: Lower 1, Bedroom 1: Lower 1, Bedroom 2: Lower 1, Bedroom 3: Lower 1, Bedroom 4: Lower 1, Utility Room: Lower 1, Primary Bedroom: Main, Additional Bedroom: Main, Full Bath: Main, Living Room: Main, Kitchen: Main
- Basement
- Yes
Mortgage Calculator
Listing courtesy of Keller Williams Keystone Realty. Contact: 7177555599