252 Frederick St, Hanover, PA 17331
- $850,000
- 5
- BD
- 5
- BA
- 4,176
- SqFt




- List Price
- $850,000
- Days on Market
- 132
- Status
- ACTIVE
- MLS#
- PAYK2097806
- Bedrooms
- 5
- Bathrooms
- 5
- Full Baths
- 4
- Half Baths
- 1
- Living Area
- 4,176
- Lot Size (Acres)
- 0.31
- Style
- Colonial, Victorian
- Year Built
- 1905
- County
- York
- School District
- Hanover Public
Property Description
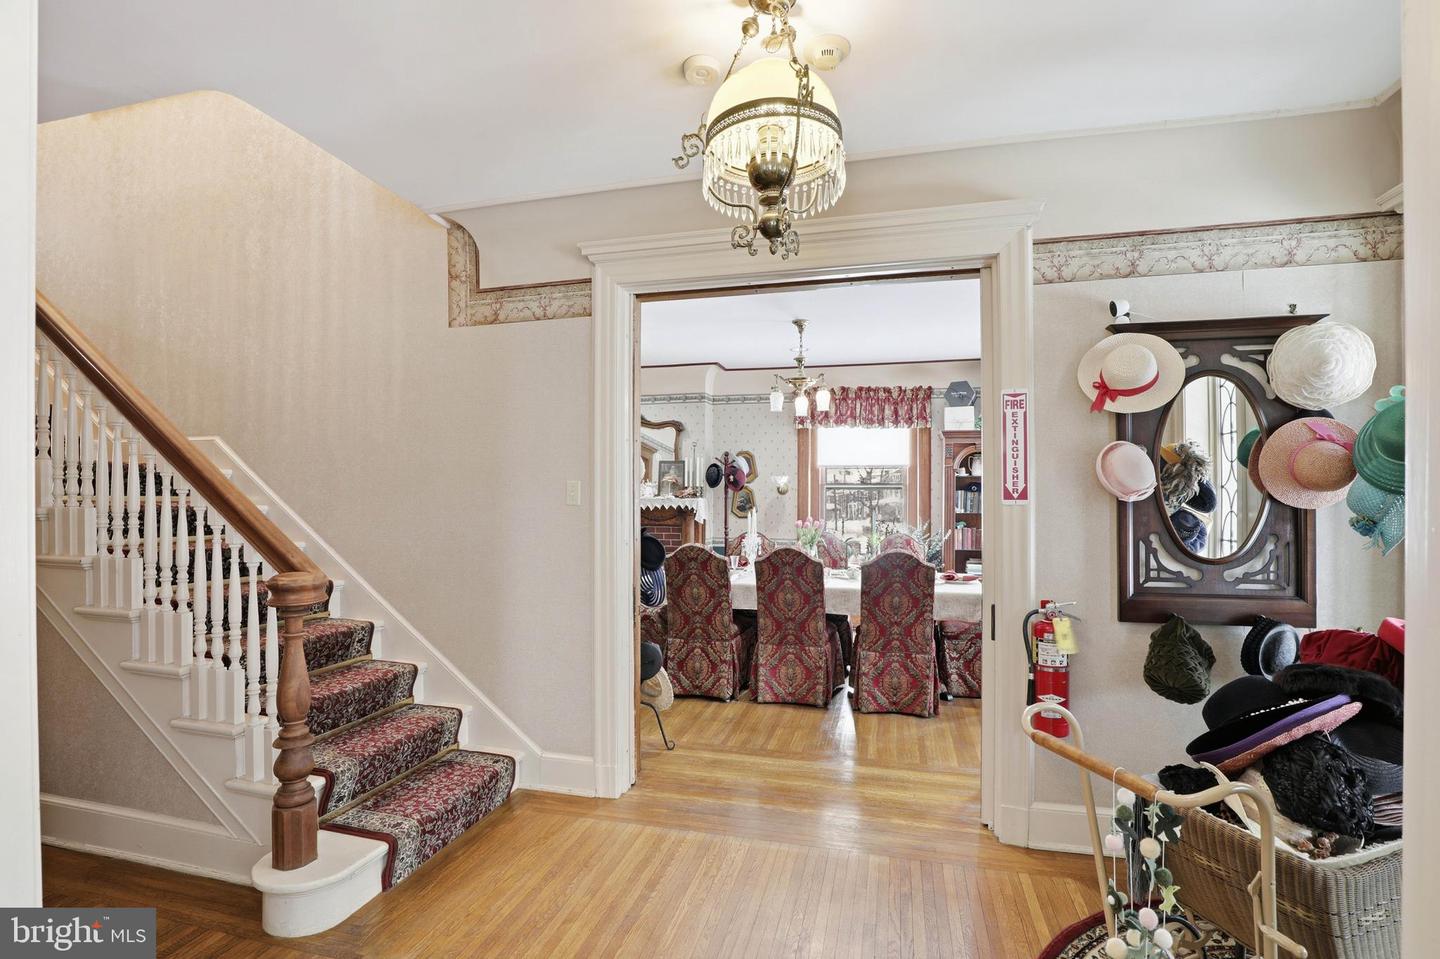
Discover a rare opportunity to own one of Hanover’s most distinguished historic properties. Built in 1905 and listed on the National Register of Historic Places, 252 Frederick Street is an exceptional Victorian-era corner-lot residence/commercial space that blends timeless architectural character with remarkable flexibility. Currently operating as a highly successful bed & breakfast and event venue, the property offers a unique opportunity for buyers seeking a historic residence with an established hospitality presence. The main residence features 5 bedrooms, 4 full bathrooms, and 1 half bath thoughtfully arranged across multiple levels. The second level includes three spacious bedrooms—each with its own ensuite full bathroom, providing comfort and privacy for guests. The top level offers two additional bedrooms and another full bathroom, creating additional flexible living or guest accommodations. Several bedrooms also feature sitting rooms, while expansive common areas throughout the home provide comfortable gathering and entertaining spaces enhanced by hardwood floors, crown molding, and preserved period architectural details. A secondary staircase—often referred to as a maid’s staircase—connects the main-level kitchen to the upper level, adding both historic charm and functional flow. At the heart of the home is a chef’s dream kitchen, recently renovated in 2020, featuring beautiful granite countertops, a breakfast bar, pantry, and an oversized island that offers generous prep and serving space—ideal for entertaining or hospitality service. The home’s exterior spaces further enhance its historic appeal with two welcoming porches on the main level and a balcony on the second level, providing inviting spaces to relax and enjoy the surrounding neighborhood. The main residence also includes a fully accessible fire escape, offering additional convenience for the multi-level layout. A separate, spacious carriage house with 1,700 square feet expands the property’s versatility and charm. The structure retains its original barn doors, preserving its historic character while offering adaptable living space. The second floor of the carriage house was renovated in 2025 and includes three bedrooms, a private living room, full bathroom, and a dedicated makeup area, creating comfortable guest accommodations or extended living quarters. The lower level features a fully functional office space with an additional full bathroom and abundant storage, providing flexible space for administrative, professional, or creative use. Located in the heart of downtown Hanover, the property is within walking distance of local breweries, shops, restaurants, and community amenities. The location also provides convenient access to regional attractions including Gettysburg National Military Park and Codorus State Park, making it an appealing destination for visitors and residents alike. With its historic designation, established bed & breakfast presence, renovated kitchen, versatile carriage house, and prime walkable downtown location, this property presents a compelling opportunity to own a truly distinctive legacy property in Hanover Borough.
Additional Information
- Area
- Hanover Boro (15267)
- Subdivision
- None Available
- Taxes
- $14067
- Interior Features
- Additional Stairway, Attic, Bathroom - Tub Shower, Bathroom - Walk-In Shower, Built-Ins, Crown Moldings, Formal/Separate Dining Room, Kitchen - Gourmet, Kitchen - Island, Pantry, Primary Bath(s), Recessed Lighting, Skylight(s), Store/Office, Window Treatments, Wood Floors
- School District
- Hanover Public
- Fireplaces
- 3
- Fireplace Description
- Non-Functioning
- Flooring
- Hardwood, Luxury Vinyl Plank, Tile/Brick
- Heating
- Forced Air
- Heating Fuel
- Natural Gas
- Cooling
- Central A/C, Window Unit(s)
- Water
- Public
- Sewer
- Public Sewer
- Room Level
- Storage Room: Lower 1, Basement: Lower 1, Utility Room: Lower 1, Storage Room: Lower 1, Half Bath: Main, Mud Room: Main, Kitchen: Main, Dining Room: Main, Living Room: Main, Foyer: Main, Dining Room: Main, Sitting Room: Main, Loft: Upper 1, Bedroom 1: Upper 1, Bathroom 1: Upper 1, Bedroom 2: Upper 1, Bathroom 2: Upper 1, Bedroom 3: Upper 1, Bathroom 3: Upper 1, Attic: Upper 2, Laundry: Upper 2, Storage Room: Upper 2, Additional Bedroom: Upper 2, Full Bath: Upper 2, Sitting Room: Upper 2, Primary Bedroom: Upper 2
- Basement
- Yes
Mortgage Calculator
Listing courtesy of Lusk & Associates Sotheby's International Realty. Contact: 7172919101