The Fairhope - Farmbrooke Meadows, York, PA 17406
- $608,900
- 4
- BD
- 3
- BA
- 2,670
- SqFt

- List Price
- $608,900
- Price Change
- ▲ $10,400 1777406410
- Days on Market
- 156
- Status
- ACTIVE
- MLS#
- PAYK2098122
- Bedrooms
- 4
- Bathrooms
- 3
- Full Baths
- 2
- Half Baths
- 1
- Living Area
- 2,670
- Style
- Farmhouse/National Folk
- Year Built
- 2026
- County
- York
- School District
- Central York
Property Description
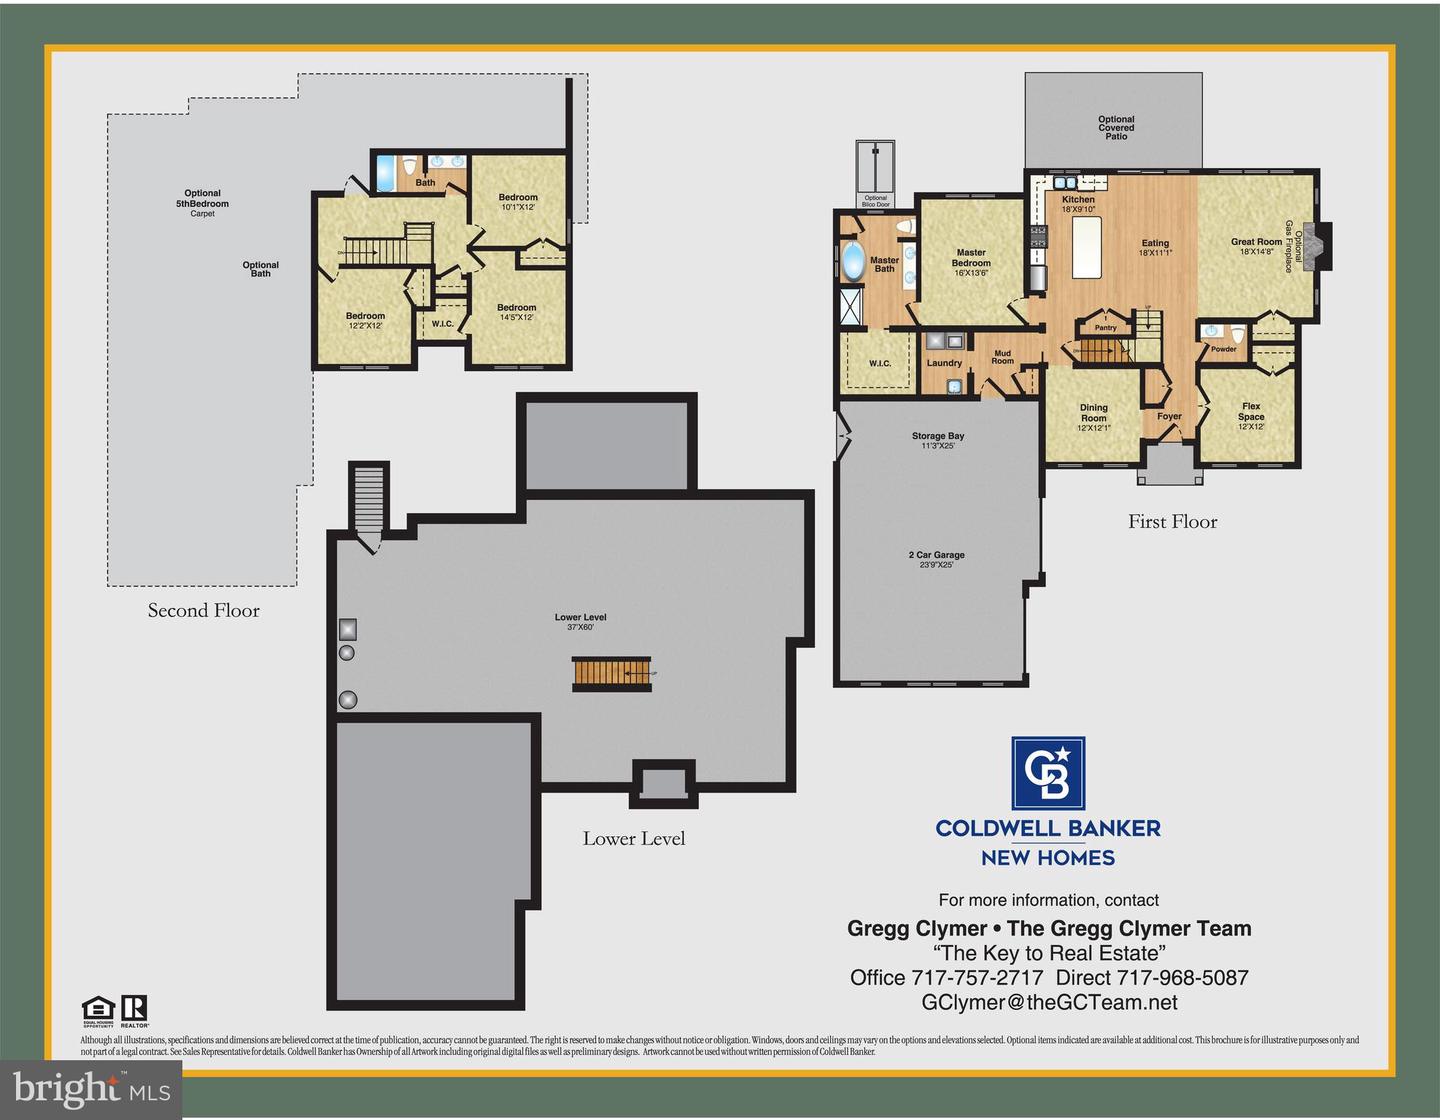
Introducing the Fairhope Plan—a thoughtfully designed, two-story home offers 2,670 finished square feet of comfortable, functional living space that includes 4 bedrooms, 2.5 bathrooms, and an oversized 2-car garage with additional storage bay. This plan delivers superior flexibility and style to fit your lifestyle. If you need more space, this plan can be easily modified to accomodate 5 bedrooms and 3.5 bathrooms. The main-level Owner’s Suite provides the ease of single-level living without sacrificing space or luxury. Natural light fills the open-concept kitchen, dining area, and great room, creating a bright and welcoming atmosphere. At the heart of the kitchen, an impressive 3' x 7' oversized island offers abundant prep space and the perfect gathering spot for family and friends. Work with our kitchen designers to create your custom dream kitchen. A versatile flex room on the main floor is ready to meet your needs—ideal for a home office, nursery, guest room, or playroom. Just off the foyer, a separate dining room sets the stage for memorable dinners and special occasions. Upstairs, three additional generously sized bedrooms offer private retreats for family members or guests, all thoughtfully arranged within the home’s smart two-story layout. A courtyard-style 2-car garage with an extra storage bay adds an attractive aesthetic to the home's facade by hiding the garage doors from the street, while offering ultimate access to the front entry. All this to be built by one of the area’s premier custom builders, Phil Carpenter Custom Homes. Contact the listing agent to learn what sets them apart from the competition and to explore current incentives. Several floor plans and homesites are available to suit your vision.
Additional Information
- Area
- Manchester Twp (15236)
- Subdivision
- Farmbrooke Meadows
- HOA Fee
- $300
- HOA Frequency
- Annually
- Interior Features
- Attic, Bathroom - Soaking Tub, Bathroom - Tub Shower, Bathroom - Walk-In Shower, Breakfast Area, Carpet, Ceiling Fan(s), Combination Kitchen/Dining, Combination Dining/Living, Dining Area, Entry Level Bedroom, Family Room Off Kitchen, Floor Plan - Open, Formal/Separate Dining Room, Kitchen - Island, Pantry, Primary Bath(s), Upgraded Countertops, Walk-in Closet(s)
- Amenities
- None
- School District
- Central York
- High School
- Central York
- Flooring
- Carpet, Luxury Vinyl Plank
- Garage
- Yes
- Garage Spaces
- 2
- Exterior Features
- Sidewalks
- Community Amenities
- None
- Heating
- Forced Air
- Heating Fuel
- Natural Gas
- Cooling
- Central A/C, Ceiling Fan(s)
- Roof
- Architectural Shingle
- Utilities
- Cable TV Available, Electric Available, Natural Gas Available, Sewer Available, Under Ground, Water Available
- Water
- Public
- Sewer
- Public Sewer
- Room Level
- Great Room: Main, Breakfast Room: Main, Kitchen: Main, Primary Bedroom: Main, Primary Bathroom: Main, Laundry: Main, Mud Room: Main, Dining Room: Main, Half Bath: Main, Office: Main, Bedroom 2: Upper 1, Bedroom 3: Upper 1, Bedroom 4: Upper 1, Bathroom 2: Upper 1
- Basement
- Yes
Mortgage Calculator
Listing courtesy of Coldwell Banker Realty. Contact: (717) 757-2717