322 Valley View Cir Unit #138, York, PA 17408
- $424,900
- 4
- BD
- 3
- BA
- 2,000
- SqFt




- List Price
- $424,900
- Price Change
- ▼ $10,000 1780079992
- Days on Market
- 75
- Status
- ACTIVE
- MLS#
- PAYK2101570
- Bedrooms
- 4
- Bathrooms
- 3
- Full Baths
- 2
- Half Baths
- 1
- Living Area
- 2,000
- Lot Size (Acres)
- 0.24
- Style
- Traditional
- Year Built
- 2025
- County
- York
- School District
- Spring Grove Area
Property Description
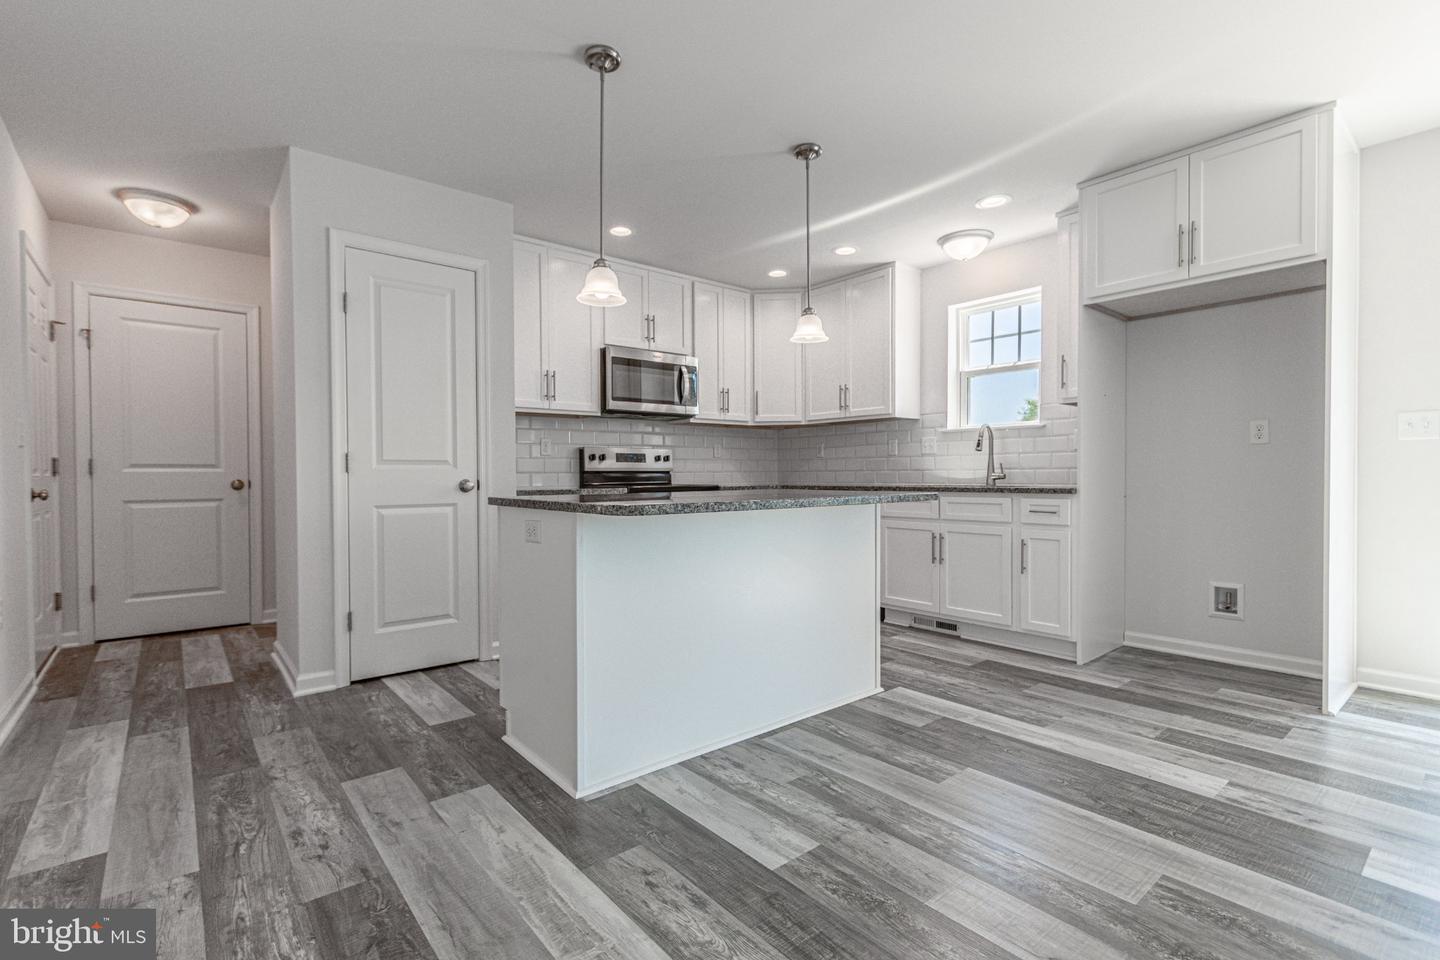
Welcome to this 1-year old home lightly lived-in home that offers all the advantages of a new home. The home features 4 bedrooms, 2.5 baths, 2-car garage home with 2,000 square feet above grade. The home offers a wide open first-floor design. As you enter this home, you will be greeted by hardwood flooring in the foyer. The first floor features a large kitchen with island adorned with granite kitchen countertops, subway tile backsplash, recessed lighting, 42" upper kitchen cabinets, and pendant lighting over the island, an adjacent eating area with a patio door for outside access to a 12' x 16' patio, a nice size family room as well as additional room to serve as a den or office area. The home features a first-floor laundry along with a half bath. The second floor offers a well-proportioned master suite with a walk-in closet, tiled master shower, double bowl cultured marble vanity, and 3 additional bedrooms and full bath. Located in perfect commuting distance from Hunt Valley, Westminster, Gettysburg or Harrisburg. Minutes from Route 30 just west of York.
Additional Information
- Area
- Jackson Twp (15233)
- Subdivision
- Farm Lane Estates
- Taxes
- $3232
- HOA Fee
- $80
- HOA Frequency
- Annually
- Interior Features
- Bathroom - Tub Shower, Bathroom - Soaking Tub, Combination Kitchen/Living, Combination Kitchen/Dining, Family Room Off Kitchen, Floor Plan - Open, Primary Bath(s), Walk-in Closet(s), Upgraded Countertops, Pantry, Recessed Lighting
- Amenities
- None
- School District
- Spring Grove Area
- Garage
- Yes
- Garage Spaces
- 2
- Community Amenities
- None
- Heating
- Forced Air
- Heating Fuel
- Natural Gas
- Cooling
- Central A/C
- Roof
- Shingle
- Utilities
- Cable TV Available, Natural Gas Available, Sewer Available, Under Ground, Water Available
- Water
- Public
- Sewer
- Public Sewer
- Room Level
- Laundry: Main, Half Bath: Main, Kitchen: Main, Family Room: Main, Office: Main, Foyer: Main, Primary Bedroom: Upper 1, Primary Bathroom: Upper 1, Bedroom 2: Upper 1, Bedroom 3: Upper 1, Bedroom 4: Upper 1, Dining Room: Main
- Basement
- Yes
Mortgage Calculator
Listing courtesy of Coldwell Banker Realty. Contact: (717) 757-2717