985 Fairview Dr, Hanover, PA 17331
- $325,000
- 3
- BD
- 2
- BA
- 1,131
- SqFt




- List Price
- $325,000
- Days on Market
- 23
- Status
- ACTIVE
- MLS#
- PAYK2106860
- Bedrooms
- 3
- Bathrooms
- 2
- Full Baths
- 2
- Living Area
- 1,131
- Lot Size (Acres)
- 0.55
- Style
- Ranch/Rambler
- Year Built
- 1962
- County
- York
- School District
- South Western
Property Description
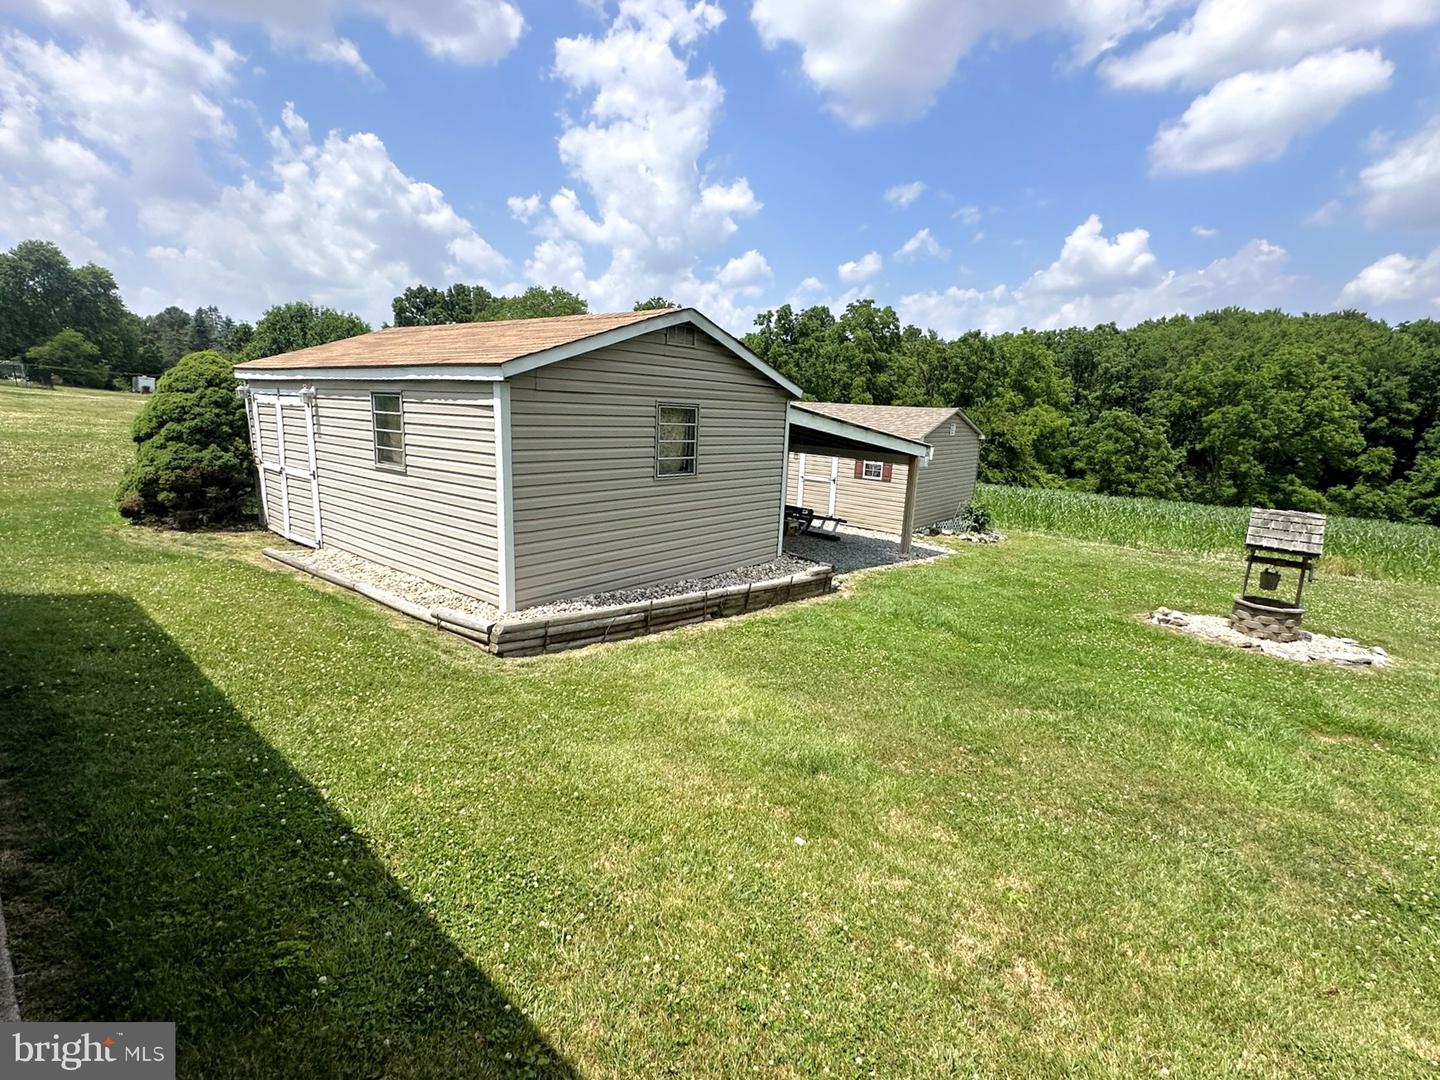
Great location south end of Hanover, all brick 3-bedroom house with lower-level guest room, 2 full baths one on each level. You’ll find a custom Oak kitchen with dental and crown molding, raised panel cabinets, lots of storage and a nice corner sink with a working exterior view. The main level has beautiful Oak flooring, a large living room with a fireplace and picture window overlooking farmland with turkey and deer habitat. This home has 2 heat sources, a heat pump with central air and a hot water baseboard heating system with 2 zones. The home has a 200-amp electric system, thermal tilt in windows and a blacktop driveway with parking for 5 cars. This transaction includes 2 tracts, a .31 acre with the house and a .24-acre tract unimproved adjacent to the house tract. There is a rear covered patio 21’ x 38’ as well as 2 nice sheds with electric one is 14’ x 20’ and the other 12’ x 16’ with a 15’ x 19’ lean to. The lower level has approx. 837 finished sq. ft.. Personal property included: Refrigerator, built in oven, electric 4 burner stovetop, hood, electric dryer, washer and window blinds/treatments. Seller would like to settle September 3 or 4th, 2026.
Additional Information
- Area
- Penn Twp (15244)
- Subdivision
- None Available
- Taxes
- $4488
- Interior Features
- Bathroom - Tub Shower, Ceiling Fan(s), Combination Kitchen/Dining, Entry Level Bedroom, Kitchen - Eat-In, Wood Floors, Other
- School District
- South Western
- Fireplaces
- 1
- Fireplace Description
- Brick, Wood
- Flooring
- Laminated, Vinyl, Wood
- Garage
- Yes
- Garage Spaces
- 1
- Exterior Features
- Outbuilding(s)
- View
- Street, Other
- Heating
- Baseboard - Hot Water, Zoned
- Heating Fuel
- Electric, Oil
- Cooling
- Central A/C, Ceiling Fan(s)
- Roof
- Architectural Shingle
- Water
- Well
- Sewer
- On Site Septic
- Room Level
- Living Room: Main, Kitchen: Main, Bedroom 1: Main, Bedroom 2: Main, Bedroom 3: Main, Full Bath: Main, Full Bath: Lower 1, Recreation Room: Lower 1
- Basement
- Yes
Mortgage Calculator
Listing courtesy of RE/MAX Quality Service, Inc.. Contact: (717) 632-5111