40 Butter Rd, York, PA 17404
- $490,000
- 4
- BD
- 3
- BA
- 2,480
- SqFt




- List Price
- $490,000
- Days on Market
- 4
- Status
- ACTIVE
- MLS#
- PAYK2108094
- Bedrooms
- 4
- Bathrooms
- 3
- Full Baths
- 2
- Half Baths
- 1
- Living Area
- 2,480
- Lot Size (Acres)
- 0.39
- Style
- Traditional
- Year Built
- 2023
- County
- York
- School District
- Northeastern York
Property Description
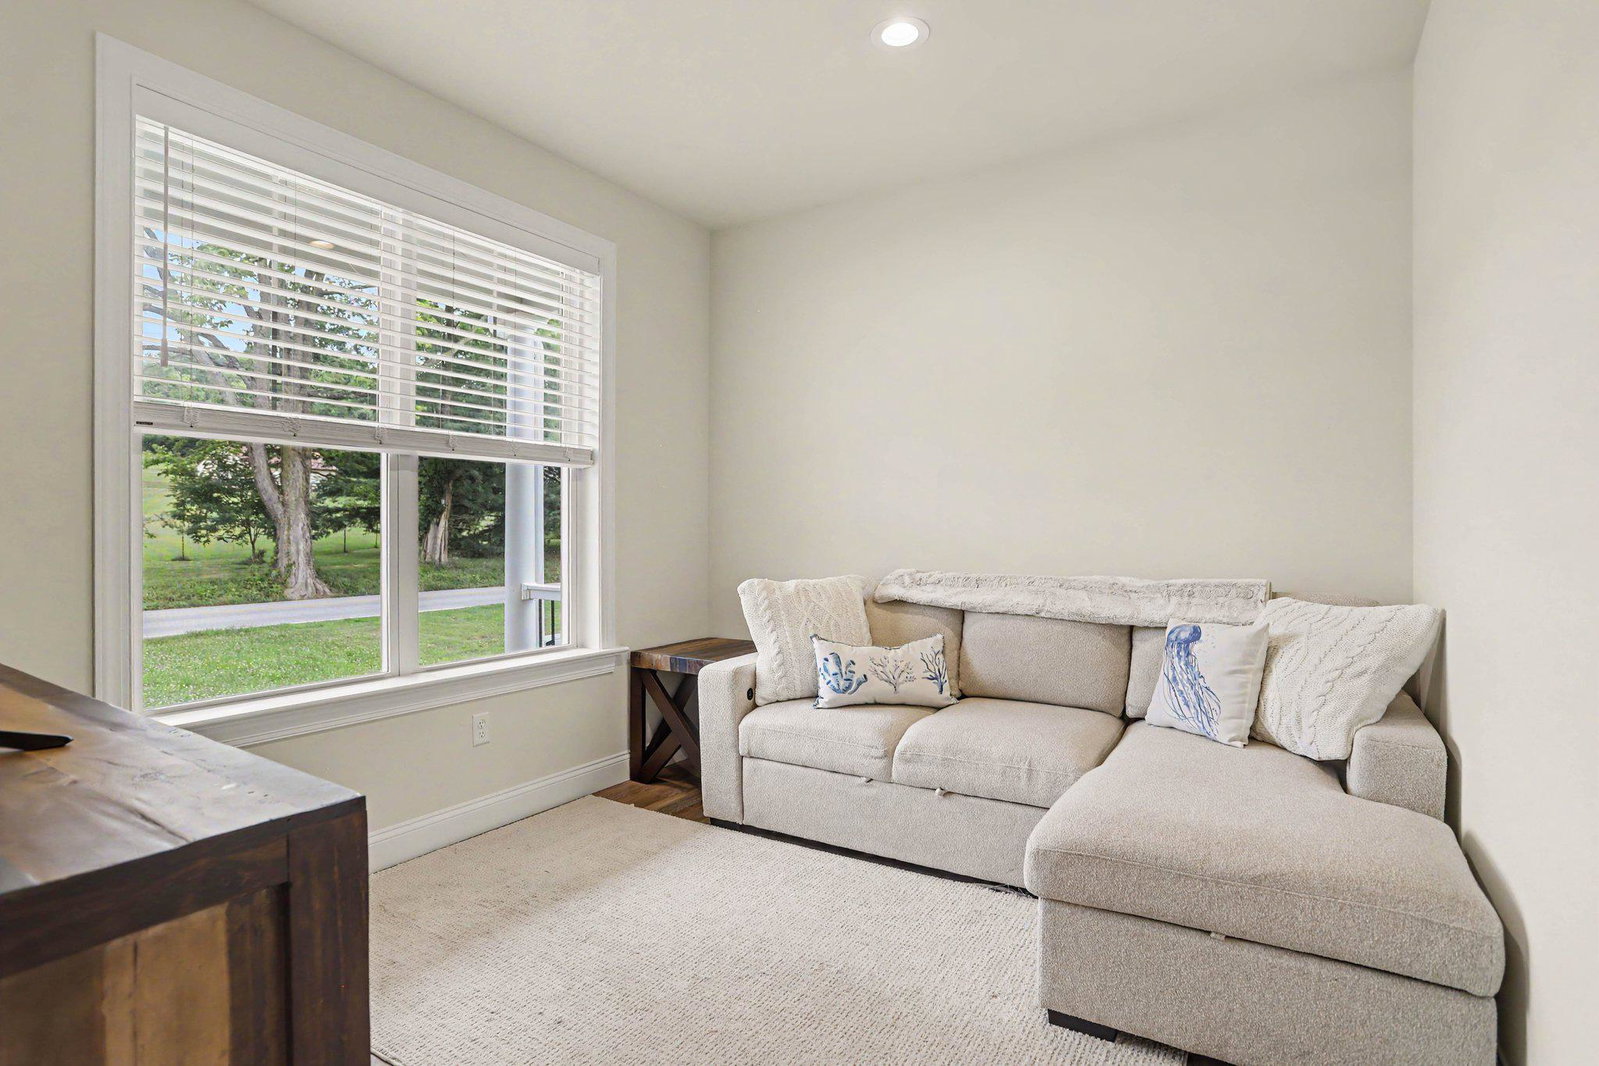
Built just three years ago, this exceptional 4-bedroom, 2.5-bath home combines the peace of newer construction with a thoughtfully designed floor plan that is ready for modern living. From the moment you step inside, you'll appreciate the open-concept layout where the spacious kitchen flows seamlessly into the inviting living area, creating the perfect space for everyday living and entertaining alike. The kitchen is beautifully appointed with gorgeous finishes, a large pantry, and ample workspace, while a dedicated office and formal dining room provide the flexibility today's buyers are looking for. Upstairs, four generously sized bedrooms offer comfortable accommodations, including a spacious primary suite, while the unfinished walkout basement presents endless opportunities to create additional living space, a home gym, workshop, or recreation area. Outside, enjoy a welcoming front porch, an oversized flat backyard ideal for gatherings or play, and beautiful views that enhance the property's peaceful setting. Complete with a two-car garage, an excellent layout, and all the benefits of a nearly new home without the wait of building, this property offers the perfect blend of style, function, and future potential.
Additional Information
- Area
- Conewago Twp (15223)
- Subdivision
- Millwood Homes At Bennett Run
- Taxes
- $7871
- HOA Fee
- $100
- HOA Frequency
- Annually
- Interior Features
- Bathroom - Stall Shower, Bathroom - Tub Shower, Breakfast Area, Carpet, Ceiling Fan(s), Crown Moldings, Family Room Off Kitchen, Floor Plan - Open, Formal/Separate Dining Room, Kitchen - Island, Other, Pantry, Primary Bath(s), Recessed Lighting, Upgraded Countertops, Walk-in Closet(s)
- School District
- Northeastern York
- Elementary School
- Conewago
- Middle School
- Northeastern
- High School
- Northeastern
- Fireplaces
- 1
- Fireplace Description
- Fireplace - Glass Doors, Gas/Propane, Mantel(s)
- Garage
- Yes
- Garage Spaces
- 2
- Exterior Features
- Exterior Lighting
- Heating
- Forced Air
- Heating Fuel
- Natural Gas
- Cooling
- Ceiling Fan(s), Central A/C, Programmable Thermostat
- Roof
- Architectural Shingle
- Water
- Public
- Sewer
- On Site Septic
- Basement
- Yes
Mortgage Calculator
Listing courtesy of Keller Williams Legacy. Contact: 4436609229